
Marjorie Heskett
(423) 748-4266
(423) 748-4266
BEDS3
BATHS2 full
SQUARE FEET1,490
MLS#1359343
STATUSActive
PROPERTY TYPEResidential - Single Family
SUBDIVISIONOak Grove Park
NEIGHBORHOODBradley County - 47
Property Description
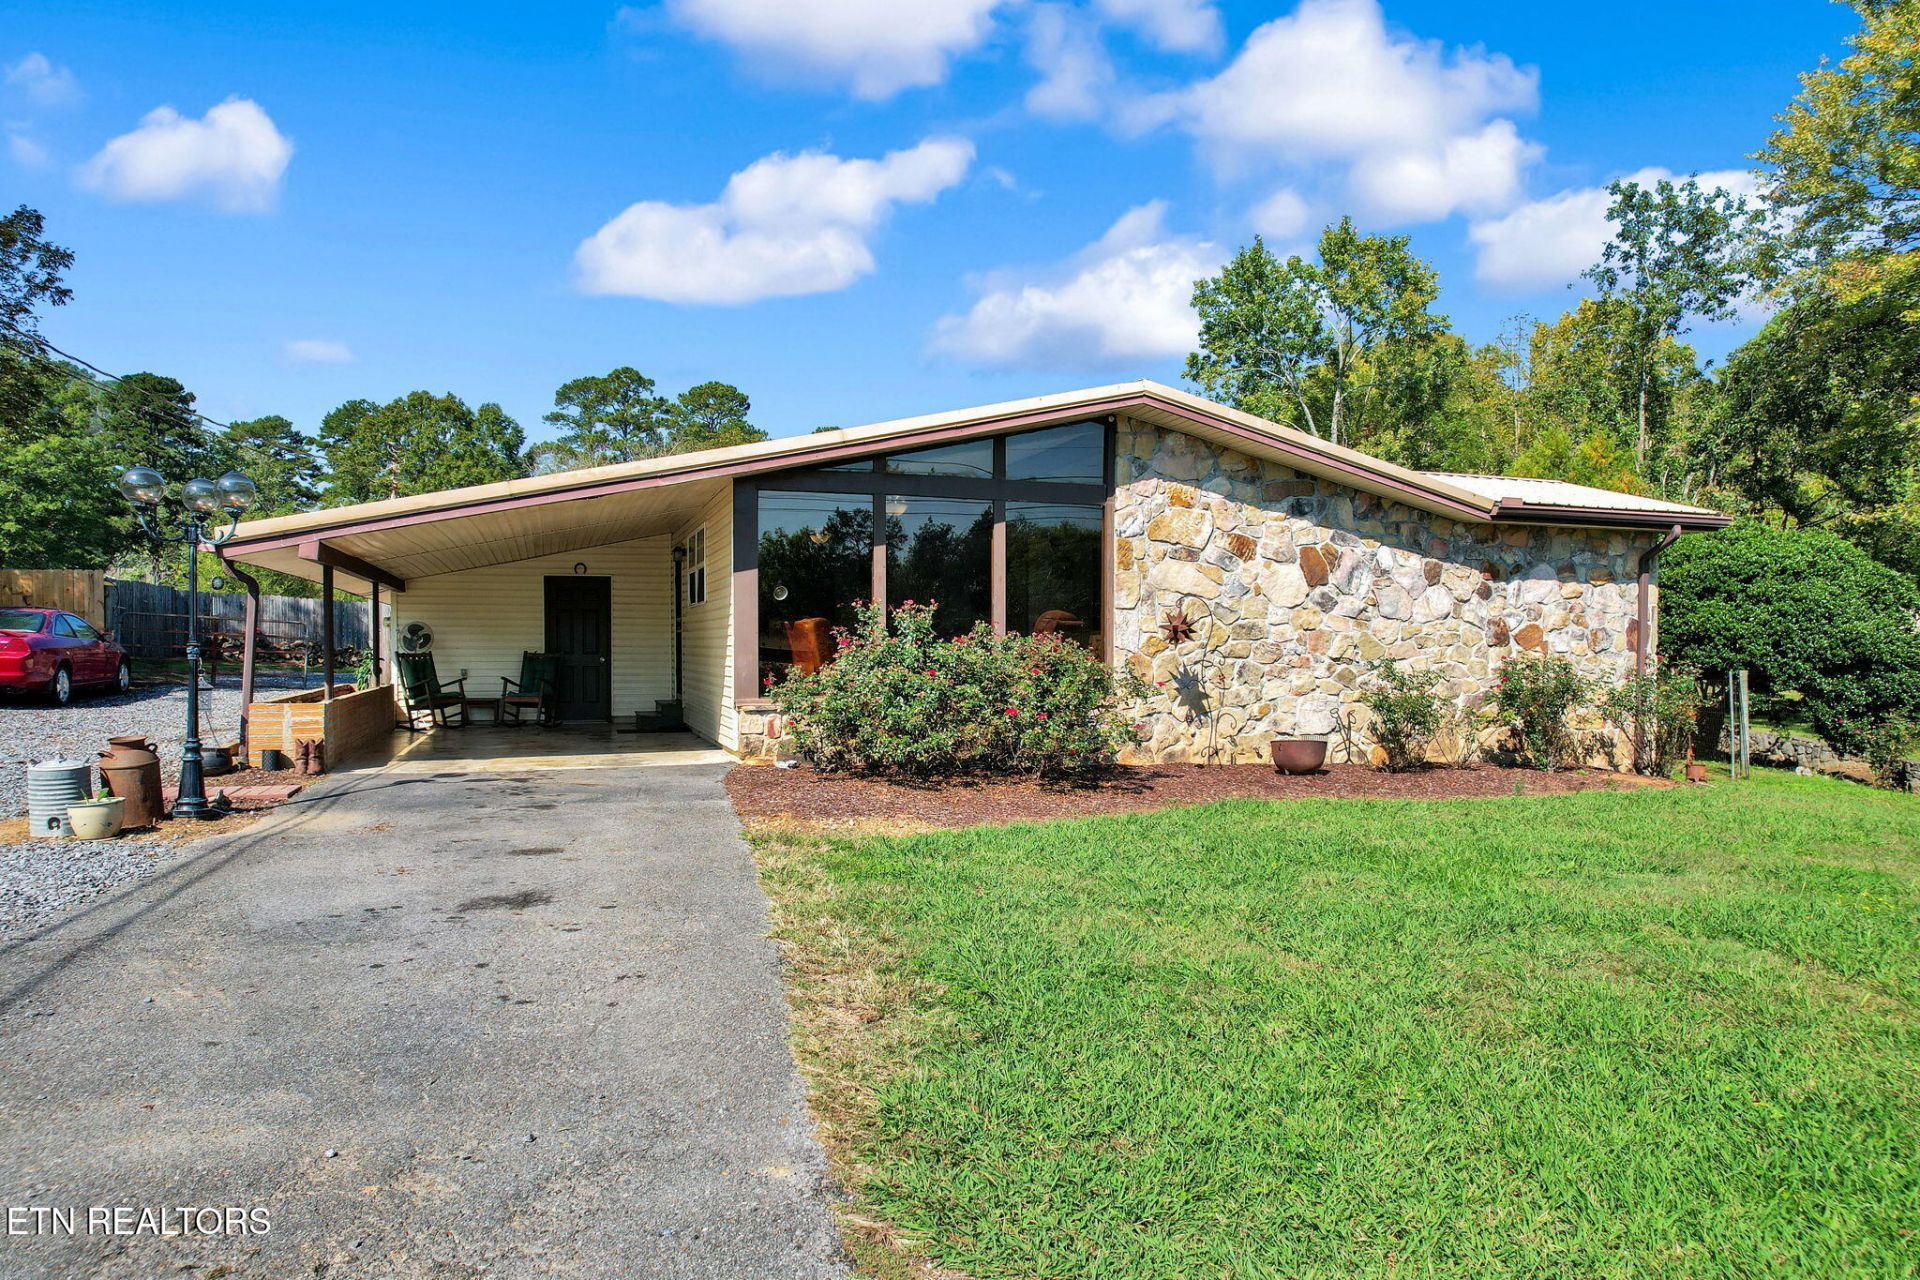
Discover the charm of this beautifully updated mid-century modern ranch, offering comfortable, single-level living with timeless style and modern touches! Featuring 3 bedrooms across approximately 1,490 square feet, this inviting home sits on a spacious 0.499-acre lot. Inside, enjoy fresh paint, new flooring, and updated lighting throughout, creating a bright, refreshed feel that's ready for you to make it your own. The functional single-level layout is ideal for first-time buyers, those looking to downsize, or anyone seeking the ease of one-level living. Outside, enjoy the fenced backyard with room to relax, entertain, or garden. An attached carport adds convenient covered parking, while central heating and air provide year-round comfort. With its appealing blend of stone and wood siding, classic mid-century character, and thoughtful updates, this home is a wonderful opportunity to enjoy style, space, and everyday convenience!
Property Features
Property Type: Residential - Single Family
Cooling: Central Cooling
Fireplaces: 1
Fuel Type: Electric
Heating: Central, Other, Electric
Home Style: Other
Lot Size: 0.49 Acres
Year Built: 1963
Amenities
Eat-in Kitchen
Feature Descriptions
Appliances: Dishwasher, Microwave, Range, Other
Days on Site: 11
Exterior: Stone, Wood Siding, Block
Flooring: Carpet
Lot: Level
Lot Dimensions: 147x148
Parcel #: 058O B 02300 000
Parking: Off-Street Parking, Attached, Main Level
Sewer: Public Sewer
SQFT Total: 1490
Water: Public
Local Schools
High School: Bradley
Middle School: Lake Forest
Elementary School: Oak Grove
Listed By / Shown By
Listed By
Agency Name: eXp Realty, LLC
Shown By
Agent Name: Marjorie Heskett
Agent Phone: (423) 748-4266
Agency Title: Crye-Leike Real Estate Services

Source: East Tennessee REALTORS
Estimate Your Payment
Estimated Payment
$ 729.75 per month $645.19 Principal & Interest $0.00 Property Tax (data not provided by mls) $84.55 Homeowner's InsuranceChange Payment Information
Privacy Policy / DMCA Notice / ADA Accessibility


This site is hosted, designed and copyright
© 1994 - 2026 by
Delta Media Group, Inc. -- Patent Pending --
920 Durkee Rd | MLS# 1359343
This single family home located at 920 Durkee Rd, Cleveland, TN 37323 is currently listed for sale with an asking price of $289,900. This property was built in 1963 and has 3 bedrooms and 2 full baths with 1490 sq. ft. Durkee Rd is located in the Oak Grove Park subdivision. Search Oak Grove Park real estate on mheskett.easttnliving.net today.