
Marjorie Heskett
(423) 748-4266
(423) 748-4266
BEDS3
BATHS2 full
SQUARE FEET1,540
MLS#10002057
STATUSActive
PROPERTY TYPEResidential - Single Family
SUBDIVISIONHiara Heights
NEIGHBORHOOD401 - City-Northwest
Property Description
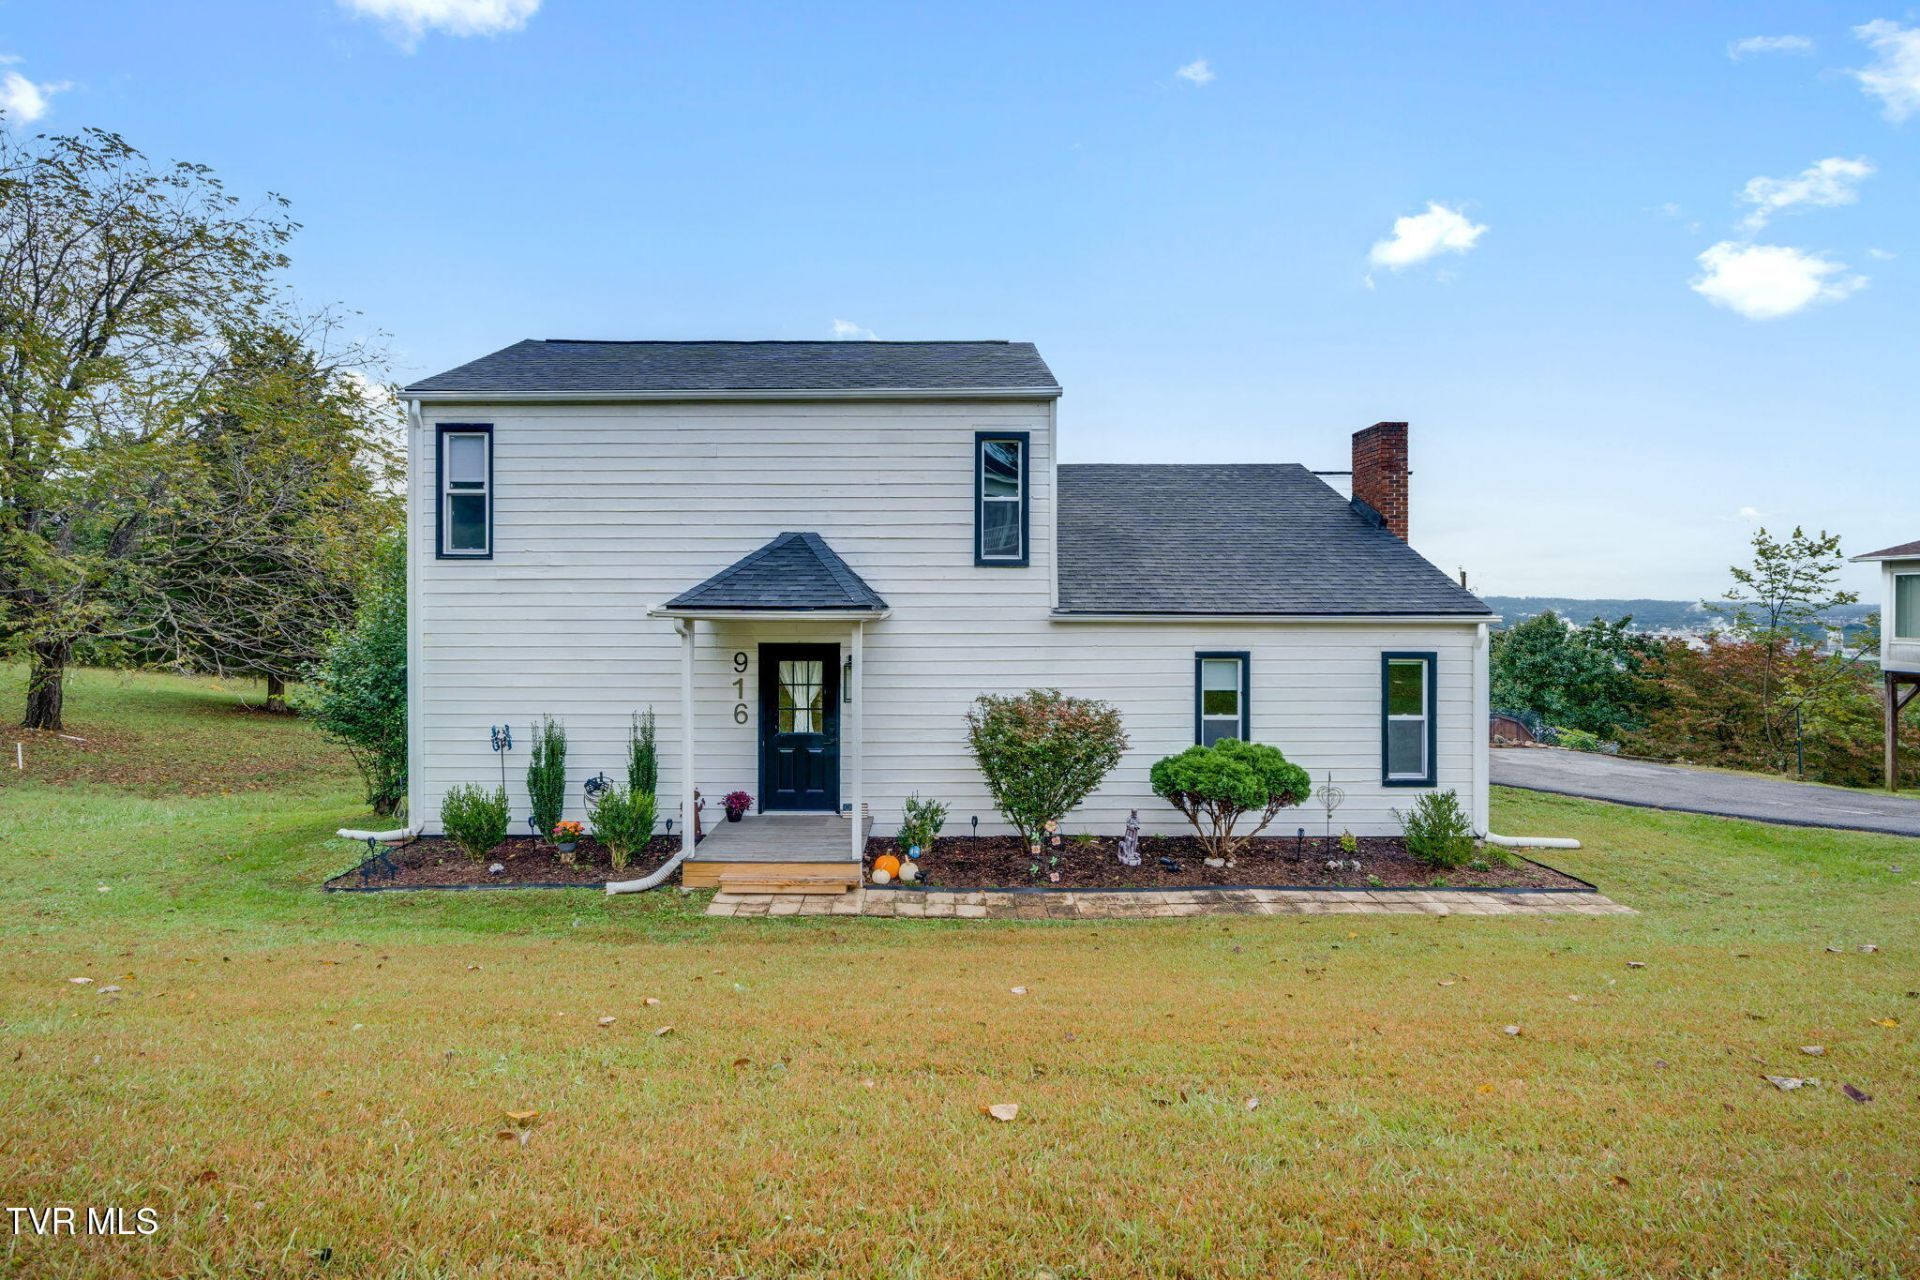
Welcome home to a beautifully renovated property that combines modern updates, scenic views, and everyday convenience! Priced BELOW appraised value, this 3-bedroom, 2-full-bathroom home offers exceptional value and peace of mind. Renovated in 2025, the home features refreshed interiors, a brand-new electrical panel, and bright, welcoming living spaces. The functional kitchen offers an efficient layout, while the main-level primary bedroom adds everyday comfort and convenience. The flexible floor plan provides room to relax, work, or entertain. Step onto the back porch to enjoy beautiful city and mountain views, perfect for morning coffee or unwinding at the end of the day. Ideally located in Kingsport, you'll have easy access to local shops, dining, and everyday essentials. With modern improvements, scenic surroundings, and a convenient location, this move-in-ready home is one you won't want to miss! Grab your favorite Realtor and schedule a showing today! All info is deemed reliable but to be verified by Buyer and Buyer Agent.
Property Features
Property Type: Residential - Single Family
Basement: Crawl Space
Cooling: Heat Pump
Heating: Heat Pump
Home Style: Traditional
Lot Size: 0.27 Acres
Roof Type: Shingle
Stories: 2.0
Year Built: 1983
Feature Descriptions
Appliances: Dishwasher, Electric Range, Microwave, Refrigerator
Days on Site: 17
Exterior: Wood Siding
Fencing: Back Yard
Fireplace: Den
Flooring: Luxury Vinyl
Foundation: Block
Interior: Primary Downstairs, Open Floorplan
Laundry: Electric Dryer Hookup, Washer Hookup
Lot Dimensions: 85x140
Parcel Id: 029o C 05000 000
Parking: Carport
Rooms Total: 8
Sewer: Public Sewer
Special View Info: Mountain(s)
Structures: Shed(s)
Topography: Sloped
Utilities: Cable Available, Electricity Available
Water: Public
Windows: Double Pane Windows
Zoning: R 1B
Local Schools
High School: Dobyns Bennett
Middle School: Sevier
Elementary School: Washington
Listed By / Shown By
Listed By
Agency Name: Summit Properties
Agency Phone: 423-830-1133
Shown By
Agent Name: Marjorie Heskett
Agent Phone: (423) 748-4266
Agency Title: Crye-Leike Real Estate Services

Source: Tennesse Virginia MLS
Estimate Your Payment
Estimated Payment
$ 818.10 per month $723.31 Principal & Interest $0.00 Property Tax (data not provided by mls) $94.79 Homeowner's InsuranceChange Payment Information
Privacy Policy / DMCA Notice / ADA Accessibility


This site is hosted, designed and copyright
© 1994 - 2026 by
Delta Media Group, Inc. -- Patent Pending --
916 Starling Drive | MLS# 10002057
This single family home located at 916 Starling Drive, Kingsport, TN 37660 is currently listed for sale with an asking price of $325,000. This property was built in 1983 and has 3 bedrooms and 2 full baths with 1540 sq. ft. Starling Drive is located in the Hiara Heights subdivision. Search Hiara Heights real estate on mheskett.easttnliving.net today.