
Marjorie Heskett
(423) 748-4266
(423) 748-4266
BEDS2
BATHS1 full
SQUARE FEET910
MLS#10001723
STATUSActive
PROPERTY TYPEResidential - Single Family
SUBDIVISIONNot Listed
NEIGHBORHOOD302 - NE Johnson City
Property Description
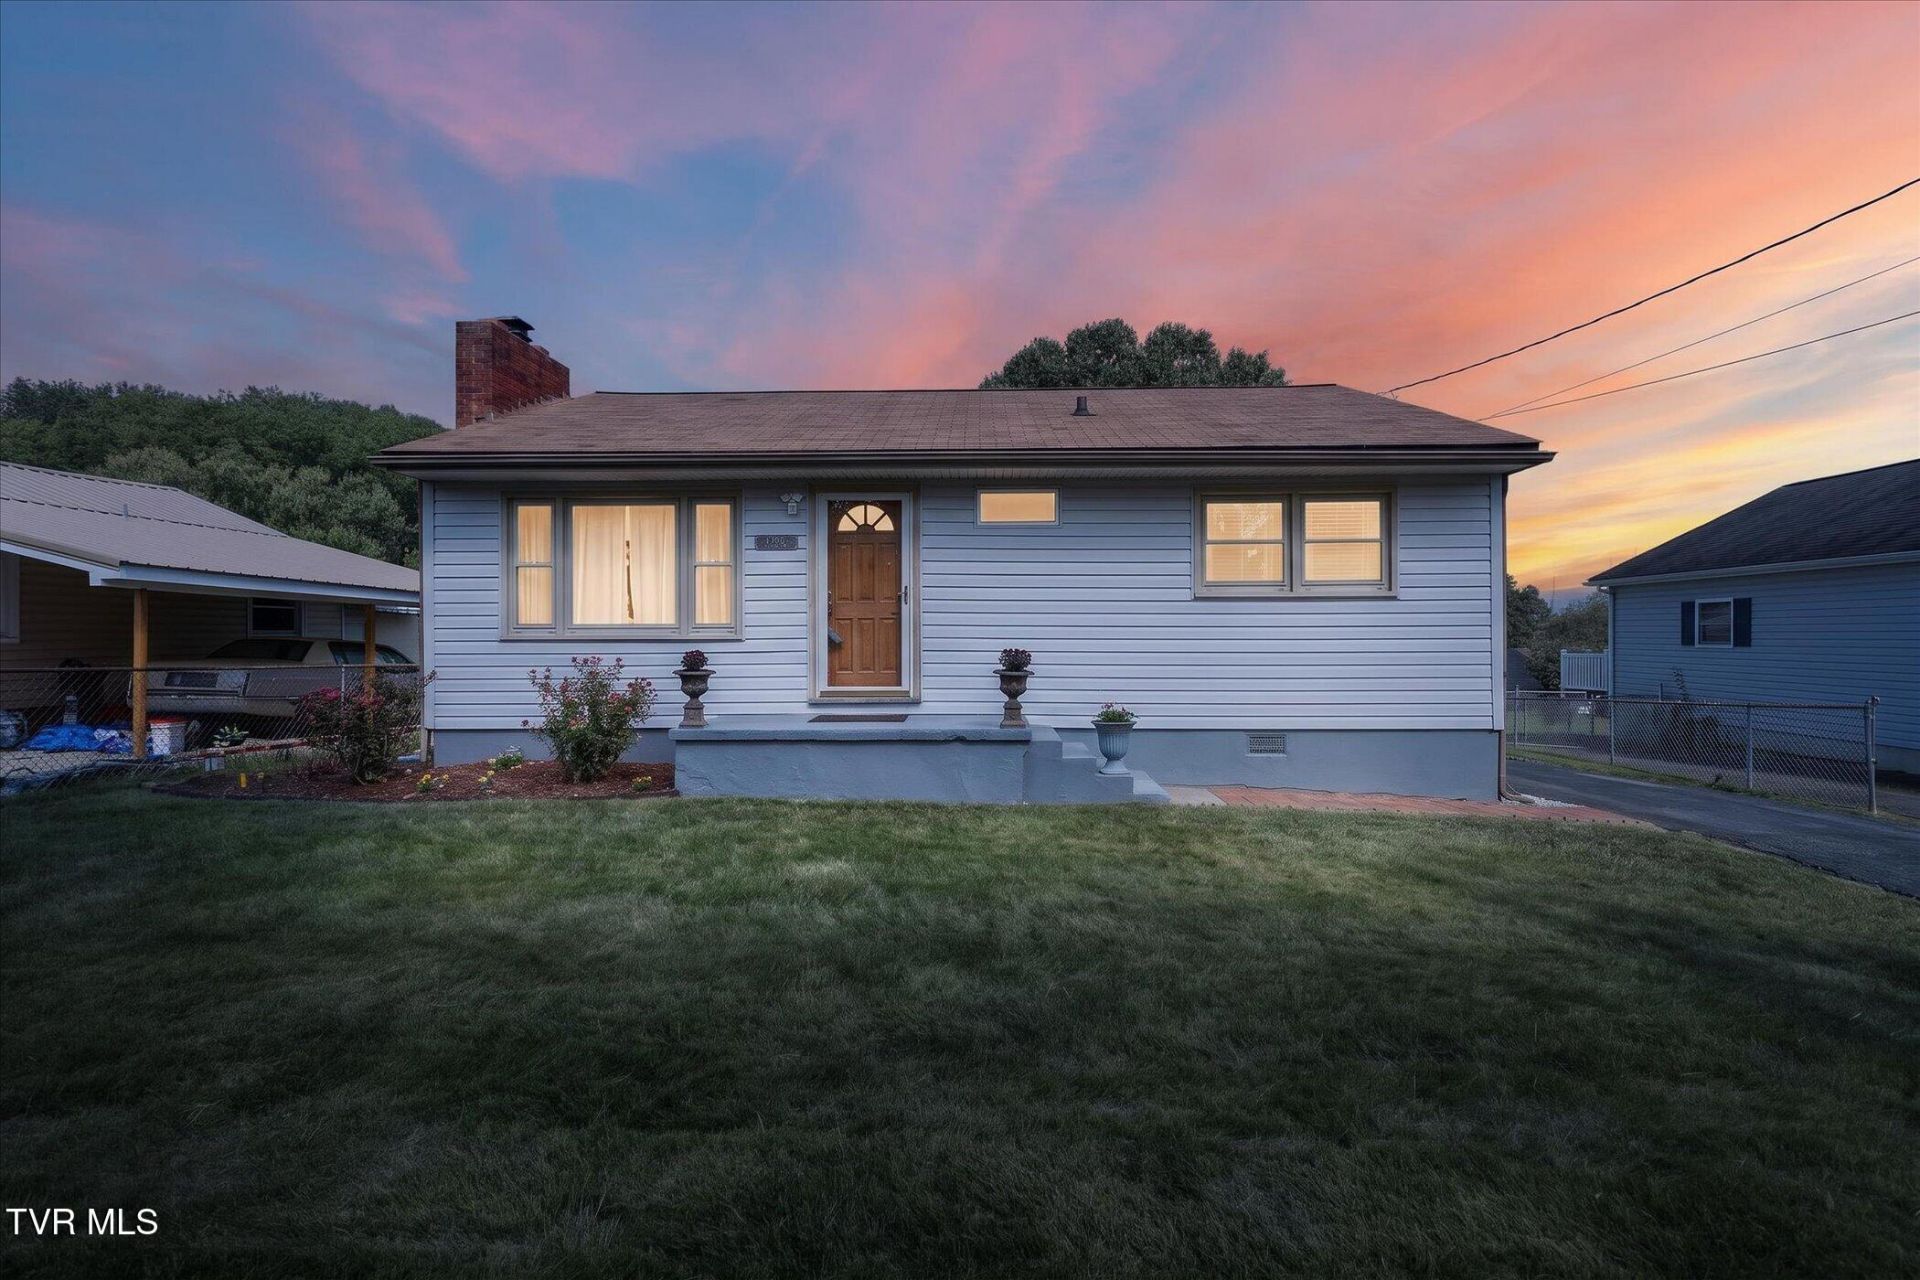
One-level home offering 2 bedrooms, 1 bath, and comfortable, move-in-ready living. Inside, you'll find a blend of hardwood and laminate flooring, double-pane windows, and an updated bathroom featuring a walk-in shower.A bright sunroom provides additional flexible space; perfect for relaxing with your morning coffee, creating a home office, reading nook, or hobby area.Major improvements include replacement siding and an HVAC system, both completed in 2022. Outside, enjoy a fenced backyard along with a detached workshop/garage equipped with electricity, offering excellent space for storage, projects, or hobbies.With thoughtful updates, versatile spaces, and convenient one-level living, this home is ready to welcome its next owner! All information deemed reliable but not guaranteed. Buyer and Buyer's agent to verify all.
Property Features
Property Type: Residential - Single Family
Basement: Crawl Space
Cooling: Heat Pump
Heating: Heat Pump
Home Style: Raised Ranch
Lot Size: 55 X 150 IRR
Roof Type: Shingle
Year Built: 1960
Feature Descriptions
Appliances: Gas Range, Refrigerator
Days on Site: 26
Exterior: Vinyl Siding
Fencing: Back Yard, Full
Flooring: Hardwood, Laminate
Foundation: Block
Laundry: Electric Dryer Hookup, Washer Hookup
Lot Dimensions: 55 X 150 IRR
Parcel Id: 039a A 017.00
Parking: Driveway
Rooms Total: 7
Sewer: Public Sewer
Structures: Garage(s), Outbuilding, Workshop
Topography: Level
Water: Public
Windows: Double Pane Windows
Zoning: R 4
Local Schools
High School: Science Hill
Middle School: Indian Trail
Elementary School: Fairmont
Listed By / Shown By
Listed By
Agency Name: NextHome Magnolia Realty
Agency Phone: 423-631-5723
Shown By
Agent Name: Marjorie Heskett
Agent Phone: (423) 748-4266
Agency Title: Crye-Leike Real Estate Services

Source: Tennesse Virginia MLS
Estimate Your Payment
Estimated Payment
$ 654.23 per month $578.42 Principal & Interest $0.00 Property Tax (data not provided by mls) $75.80 Homeowner's InsuranceChange Payment Information
Privacy Policy / DMCA Notice / ADA Accessibility


This site is hosted, designed and copyright
© 1994 - 2026 by
Delta Media Group, Inc. -- Patent Pending --
906 Mcarthur Street | MLS# 10001723
This single family home located at 906 Mcarthur Street, Johnson City, TN 37601 is currently listed for sale with an asking price of $259,900. This property was built in 1960 and has 2 bedrooms and 1 full baths with 910 sq. ft. Mcarthur Street is located in the Not Listed subdivision. Search Not Listed real estate on mheskett.easttnliving.net today.