
Marjorie Heskett
(423) 748-4266
(423) 748-4266
BEDS3
BATHS1 full
SQUARE FEET1,464
MLS#1357141
STATUSActive
PROPERTY TYPEResidential - Single Family
NEIGHBORHOODMorgan County - 35
Property Description
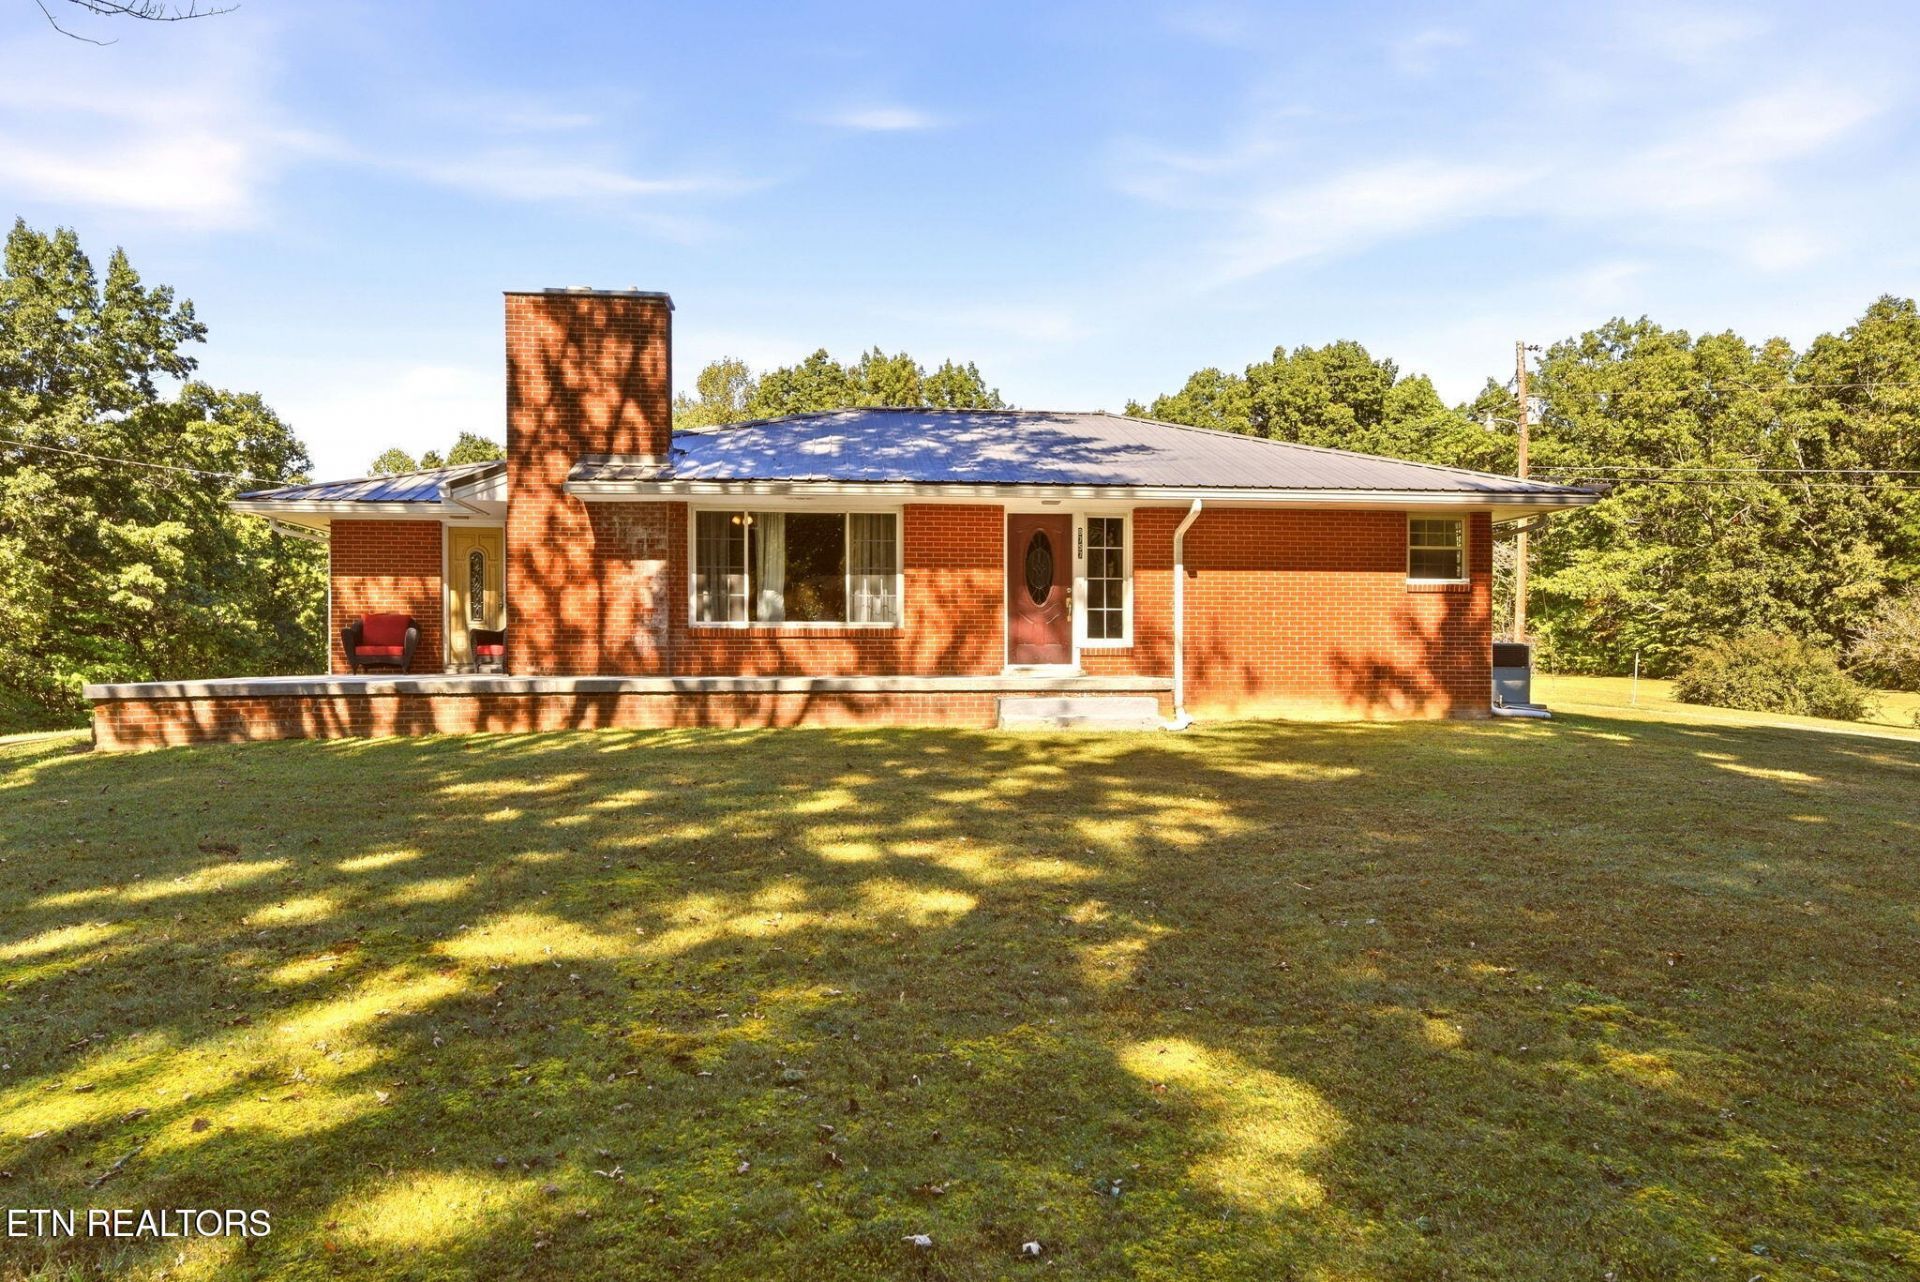
This 3-bedroom, 1-bath home features original hardwood flooring throughout and a fireplace. Seller updates include a metal roof, septic system, HVAC, gutters, interior paint, fresh concrete on the front porch, and improvements to the basement. The partially finished basement includes a laundry area, two additional rooms, and an open living area providing flexible additional space, with room to continue finishing for additional living space and a bathroom. The attached carport connects to a storage building with separate areas for a workshop and storage of mowers or equipment. A wraparound driveway provides convenient access to and from the property. Home is on 10.6 acres in Sunbright, located in Tennessee's Upper Cumberland region, with approximately 3 acres cleared and the remainder wooded. The property is level with a gently elevated setting, and the home sits well back from Highway 27, surrounded by trees for added privacy.
Property Features
Property Type: Residential - Single Family
Basement: Yes
Cooling: Central Cooling, Ceiling Fan(s)
Fireplaces: 1
Fuel Type: Electric
Heating: Central, Electric
Home Style: Traditional
Lot Size: 10.60 Acres
Year Built: 1960
Feature Descriptions
Appliances: Dishwasher, Microwave, Range, Refrigerator
Days on Site: 30
Exterior: Brick
Fireplace: Gas Log
Flooring: Hardwood, Tile
Lot: Private, Wooded, Level
Parcel #: 026 015.00
Parking: Off-Street Parking, Carport
Security Features: Smoke Detector
Sewer: Septic Tank
Special View Info: Wooded, Seasonal Moun
SQFT Total: 1464
View: Wooded, Seasonal Mountain
Water: Public
Wooded: Yes
Local Schools
High School: Sunbright
Middle School: Sunbright
Elementary School: Sunbright
Listed By / Shown By
Listed By
Agency Name: eXp Realty, LLC
Shown By
Agent Name: Marjorie Heskett
Agent Phone: (423) 748-4266
Agency Title: Crye-Leike Real Estate Services

Source: East Tennessee REALTORS
Estimate Your Payment
Estimated Payment
$ 1,006.89 per month $890.23 Principal & Interest $0.00 Property Tax (data not provided by mls) $116.67 Homeowner's InsuranceChange Payment Information
Privacy Policy / DMCA Notice / ADA Accessibility


This site is hosted, designed and copyright
© 1994 - 2026 by
Delta Media Group, Inc. -- Patent Pending --
8757 Morgan County Hwy | MLS# 1357141
This single family home located at 8757 Morgan County Hwy, Sunbright, TN 37872 is currently listed for sale with an asking price of $400,000. This property was built in 1960 and has 3 bedrooms and 1 full baths with 1464 sq. ft.Search Morgan County - 35 real estate on mheskett.easttnliving.net today.