
Marjorie Heskett
(423) 748-4266
(423) 748-4266
BEDS3
BATHS1 full
SQUARE FEET1,176
MLS#1359693
STATUSActive
PROPERTY TYPEResidential - Single Family
NEIGHBORHOODFentress County - 43
Property Description
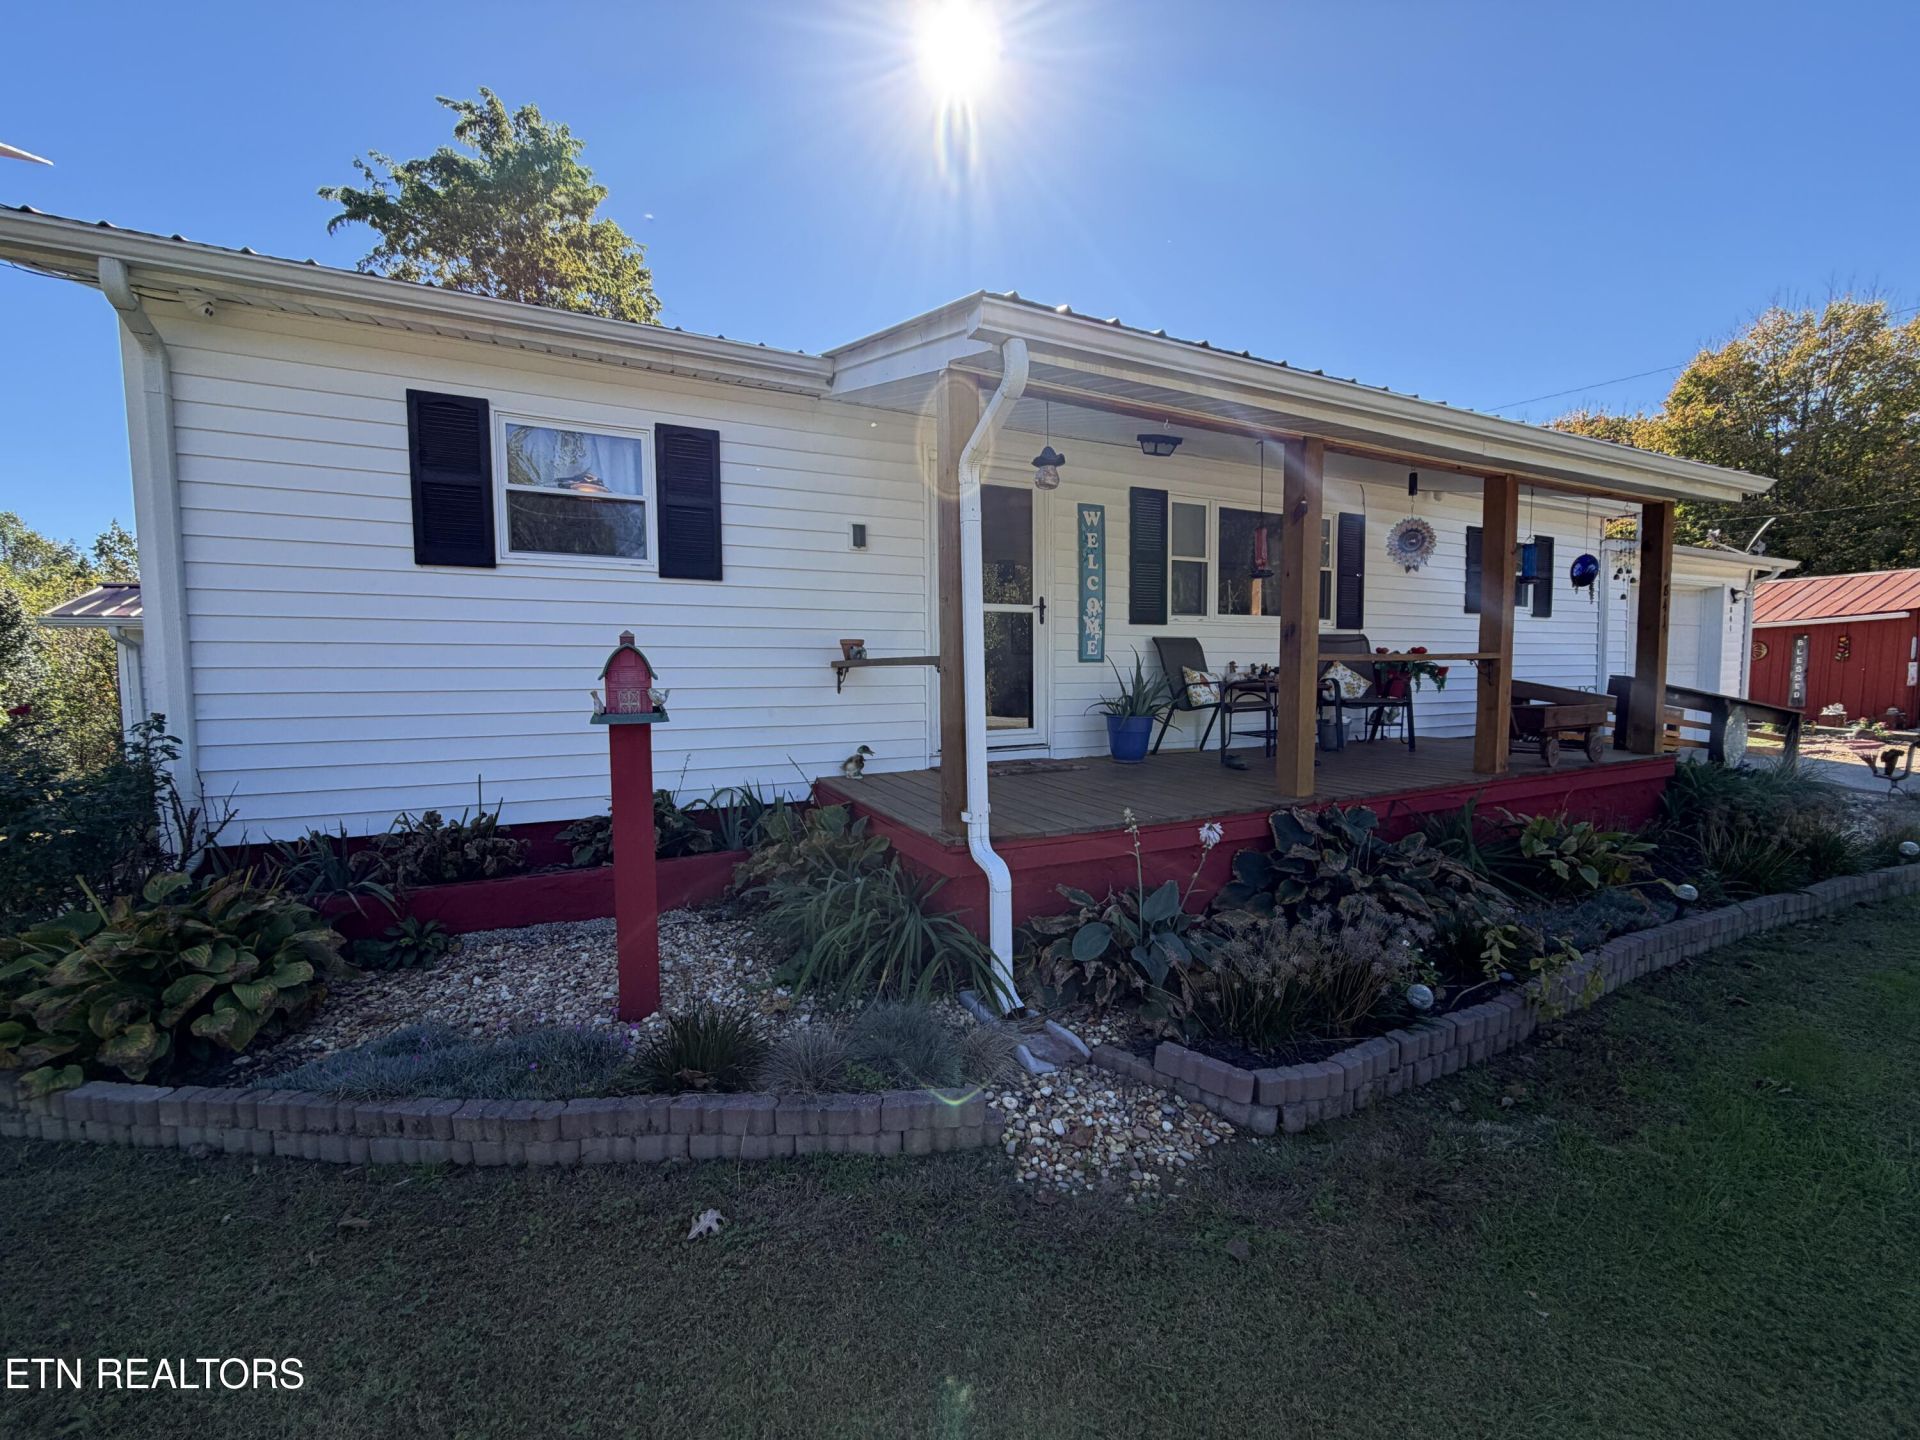
Charming 3 Bedroom, 1 Bath Home with Beautiful Outdoor Spaces! Welcome to this inviting 3-bedroom, 1-bath home offering comfortable living and plenty of charm! Inside, you'll find a cozy living area, attractive flooring, and a warm, welcoming atmosphere. Enjoy relaxing on the spacious covered front porch overlooking the beautifully landscaped yard. The property features a garage, well-maintained lawn, decorative flower beds, walkways, and a peaceful outdoor setting. An additional detached building offers extra space for storage, hobbies, or a workshop. The beautifully maintained grounds provide plenty of room for outdoor entertaining, gardening, or simply enjoying the surroundings. This property offers a wonderful combination of comfort, functionality, and country charm. Don't miss your opportunity to make this one yours! Buyer to verify all information and measurements.
Property Features
Property Type: Residential - Single Family
Basement: Yes
Cooling: Window Unit(s)
Fireplaces: 1
Fuel Type: Electric, Gas
Garage: 1 car attached
Heating: Forced Air, Natural Gas, Electric
Home Style: Traditional
Lot Size: 0.54 Acres
Year Built: 1964
Amenities
Eat-in Kitchen
Windows - Vinyl
Feature Descriptions
Appliances: Other
Days on Site: 8
Exterior: Vinyl Siding, Block
Fireplace: Gas, Free Standing
Flooring: Laminate
Lot: Level
Parcel #: 042 00900 000
Parking: Attached, Detached
Sewer: Septic Tank
Special View Info: Country Setting
SQFT Total: 1176
View: Country Setting
Water: Public
Local Schools
High School: Alvin C. York Institute
Elementary School: Pine Haven
Listed By / Shown By
Listed By
Agency Name: Crye-Leike Brown Executive Rea

Shown By
Agent Name: Marjorie Heskett
Agent Phone: (423) 748-4266
Source: East Tennessee REALTORS
Estimate Your Payment
Estimated Payment
$ 427.68 per month $378.12 Principal & Interest $0.00 Property Tax (data not provided by mls) $49.55 Homeowner's InsuranceChange Payment Information
Privacy Policy / DMCA Notice / ADA Accessibility


This site is hosted, designed and copyright
© 1994 - 2026 by
Delta Media Group, Inc. -- Patent Pending --
841 Yellow Cliff Rd | MLS# 1359693
This single family home located at 841 Yellow Cliff Rd, Jamestown, TN 38556 is currently listed for sale by Crye-Leike Brown Executive Rea, with an asking price of $169,900. This property was built in 1964 and has 3 bedrooms and 1 full baths with 1176 sq. ft.Search Fentress County - 43 real estate on mheskett.easttnliving.net today.