
Marjorie Heskett
(423) 748-4266
(423) 748-4266
BEDS3
BATHS2 full
SQUARE FEET1,604
MLS#1341289
STATUSActive
PROPERTY TYPEResidential - Single Family
NEIGHBORHOODScott County - 36
Property Description
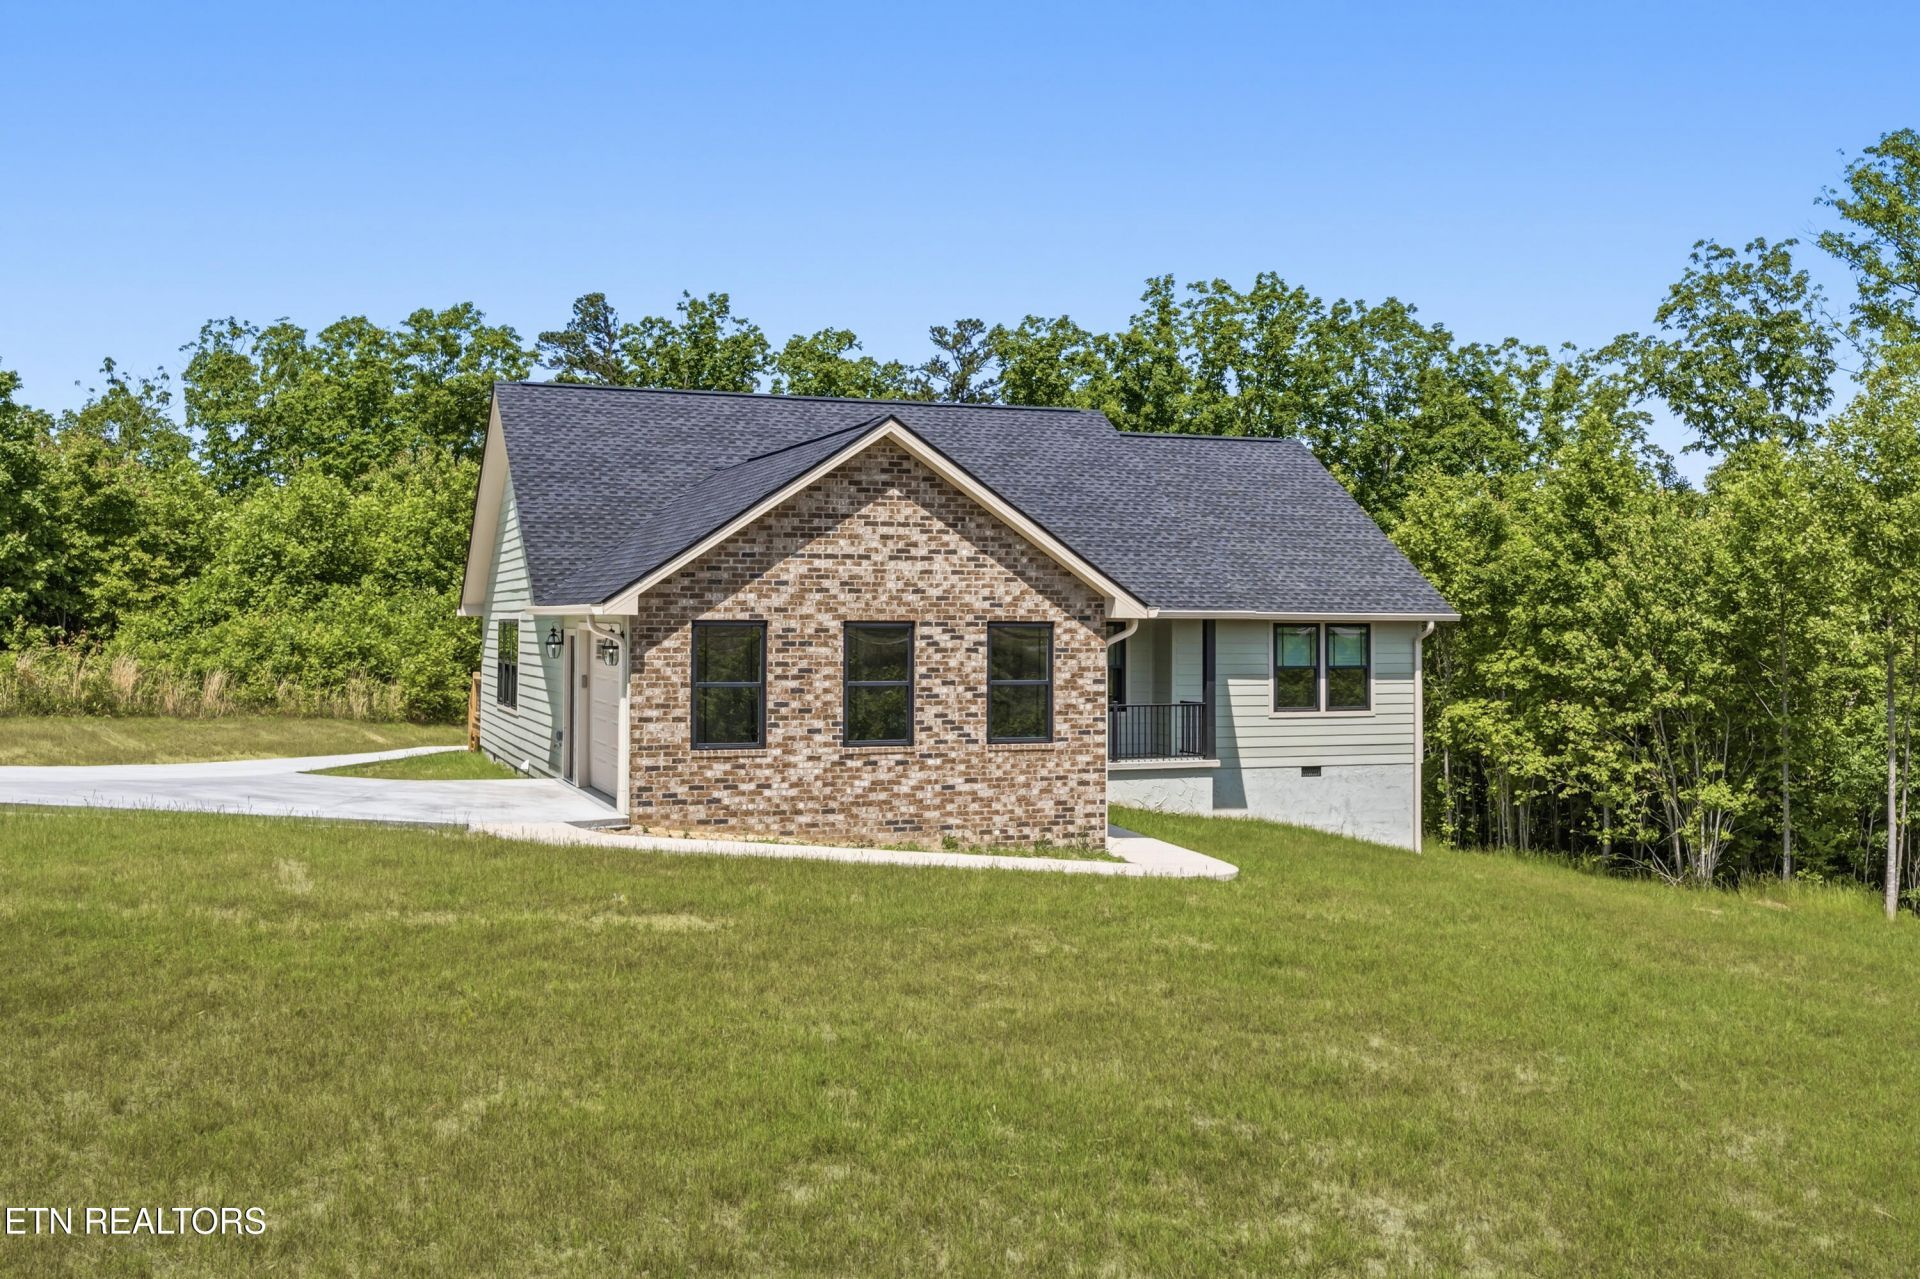
Welcome to peaceful, quiet, country living with views! Upon arriving to the property you will notice the upgraded driveway and the large trees in the back yard offering privacy. Inside the home you will find a gas range, a spacious eat-in kitchen with pantry and a large master en suite. Additionally the heated and cooled garage provides comfort for a home gym, workshop or parking year round.The area is home to Big South Fork National River & Recreation Area providing beautiful scenery for kayaking, horseback riding or hiking. This home is minutes away from schools and Brimstone ATV Park plus more. Schedule a tour today to take advantage of all the area and this home has to offer.
Property Features
Property Type: Residential - Single Family
Cooling: Central Cooling, Ceiling Fan(s)
Fireplaces: 1
Fuel Type: Electric, Gas
Garage: 1 car attached
Heating: Heat Pump, Natural Gas, Electric
Home Style: Traditional
Lot Size: 1.95 Acres
Amenities
Walk-In Closet(s)
Cathedral Ceiling(s)
Kitchen Island
Pantry
Eat-in Kitchen
Windows - Vinyl
Feature Descriptions
Appliances: Tankless Water Heater, Gas Range, Dishwasher, Disposal, Dryer, Microwave, Refrigerator, Washer
Days on Site: 71
Exterior: Fiber Cement, Brick
Fireplace: Stone, Gas Log
Flooring: Laminate, Tile
Lot: Irregular Lot
Parcel #: 085 116.29
Parking: Garage Faces Side, Garage Door Opener, Attached, Main Level
Security Features: Smoke Detector
Sewer: Septic Tank
Special View Info: Mountain View, Countr
SQFT Total: 1604
View: Mountain View, Country Setting, Wooded
Water: Public
Wooded: Yes
Listed By / Shown By
Listed By
Agency Name: Realty Executives Associates
Shown By
Agent Name: Marjorie Heskett
Agent Phone: (423) 748-4266
Agency Title: Crye-Leike Real Estate Services

Source: East Tennessee REALTORS
Estimate Your Payment
Estimated Payment
$ 1,006.88 per month $890.22 Principal & Interest $0.00 Property Tax (data not provided by mls) $116.67 Homeowner's InsuranceChange Payment Information
Privacy Policy / DMCA Notice / ADA Accessibility


This site is hosted, designed and copyright
© 1994 - 2026 by
Delta Media Group, Inc. -- Patent Pending --
817 Elb Private Drive | MLS# 1341289
This single family home located at 817 Elb Private Drive, Huntsville, TN 37756 is currently listed for sale with an asking price of $399,995. This property has 3 bedrooms and 2 full baths with 1604 sq. ft.Search Scott County - 36 real estate on mheskett.easttnliving.net today.