
Marjorie Heskett
(423) 748-4266
(423) 748-4266
BEDS3
BATHS2 full 1 partial
SQUARE FEET1,292
MLS#1357988
STATUSActive
PROPERTY TYPEResidential - Single Family
SUBDIVISIONEtowah
NEIGHBORHOODMcMinn County - 40
Property Description
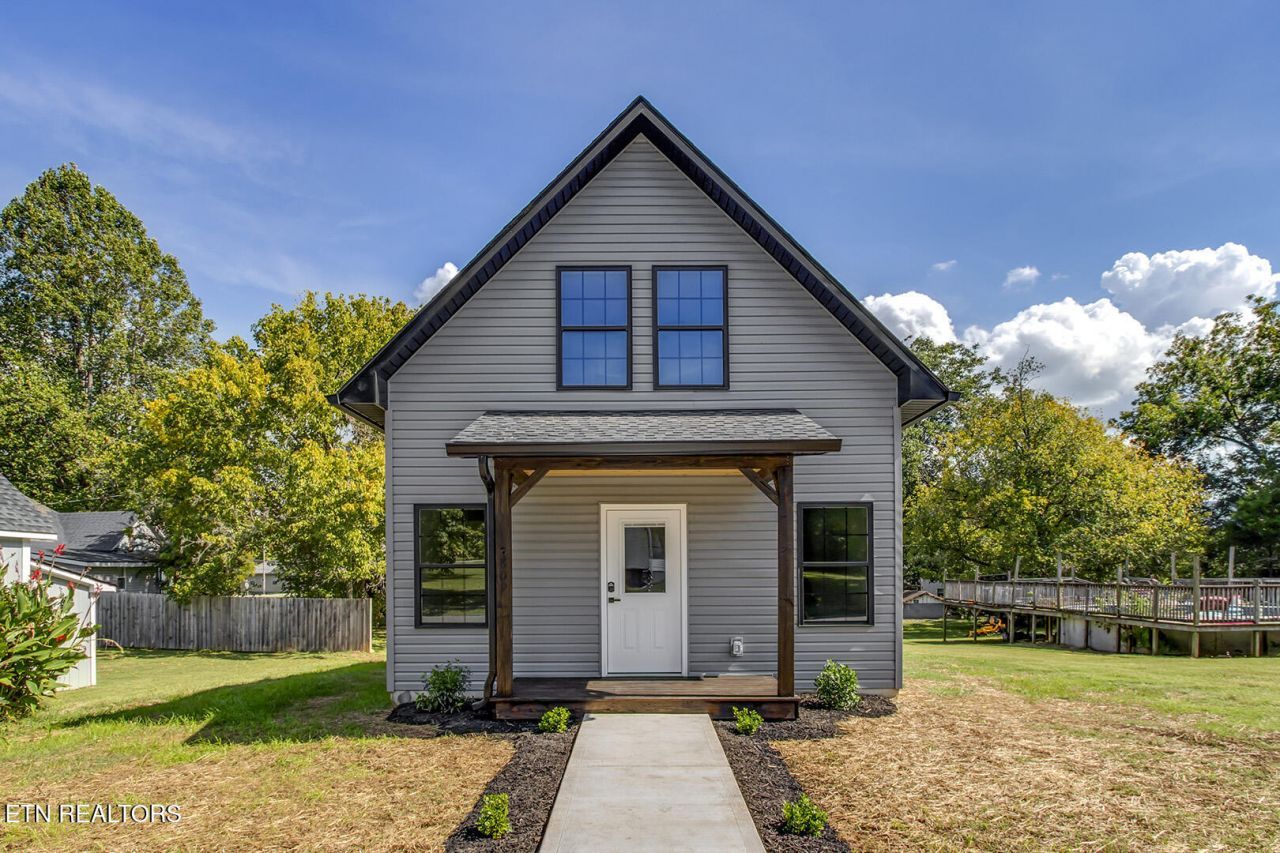
Welcome home to this beautiful new-construction 3-bedroom, 2.5-bath home in Etowah, Tennessee! Designed for comfortable, easy living, this move-in-ready home offers the peace of mind that comes with a brand-new property, so you can spend less time worrying about maintenance and more time enjoying your home.Located close to downtown Etowah, the local hospital, and the beautiful East Tennessee mountains, this home puts everyday conveniences and outdoor adventure within easy reach. Families will love the added convenience of being within walking distance of Etowah Elementary School.Enjoy your mornings in a fresh, modern home and your evenings taking a leisurely walk through the quiet, welcoming pace of Etowah. Whether you're looking for a place to settle down, a low-maintenance home, or simply a fresh start in a charming East Tennessee community, this property offers the best of both convenience and small-town living.And for even more peace of mind, the home comes with a one-year home warranty.New construction. Move-in ready. Convenient location. Mountain living. Small-town charm.Come see why Etowah might be the perfect place to call home!
Property Features
Property Type: Residential - Single Family
Cooling: Central Cooling
Fireplaces: 1
Fuel Type: Electric
Heating: Central, Electric
Home Style: Other
Lot Size: 0.17 Acres
Feature Descriptions
Appliances: Dishwasher, Microwave, Range, Refrigerator
Days on Site: 24
Exterior: Vinyl Siding, Block, Frame
Lot: Level
Parcel #: 118B A 02000 000
Parking: On-Street Parking
Security Features: Smoke Detector
Sewer: Public Sewer
SQFT Total: 1292
Water: Public
Local Schools
Middle School: Mountain View
Elementary School: Etowah
Listed By / Shown By
Listed By
Agency Name: Weichert Realtors - The Space Place
Shown By
Agent Name: Marjorie Heskett
Agent Phone: (423) 748-4266
Agency Title: Crye-Leike Real Estate Services

Source: East Tennessee REALTORS
Estimate Your Payment
Estimated Payment
$ 679.40 per month $600.68 Principal & Interest $0.00 Property Tax (data not provided by mls) $78.72 Homeowner's InsuranceChange Payment Information
Privacy Policy / DMCA Notice / ADA Accessibility


This site is hosted, designed and copyright
© 1994 - 2026 by
Delta Media Group, Inc. -- Patent Pending --
809 Illinois Ave | MLS# 1357988
This single family home located at 809 Illinois Ave, Etowah, TN 37331 is currently listed for sale with an asking price of $269,900. This property has 3 bedrooms and 2 full and 1 partial baths with 1292 sq. ft. Illinois Ave is located in the Etowah subdivision. Search Etowah real estate on mheskett.easttnliving.net today.