
Marjorie Heskett
(423) 748-4266
(423) 748-4266
BEDS2
BATHS2 full
SQUARE FEET1,324
MLS#1356122
STATUSActive
PROPERTY TYPEResidential - Single Family
SUBDIVISIONChatham Village Resub
NEIGHBORHOODKnox County - 1
Property Description
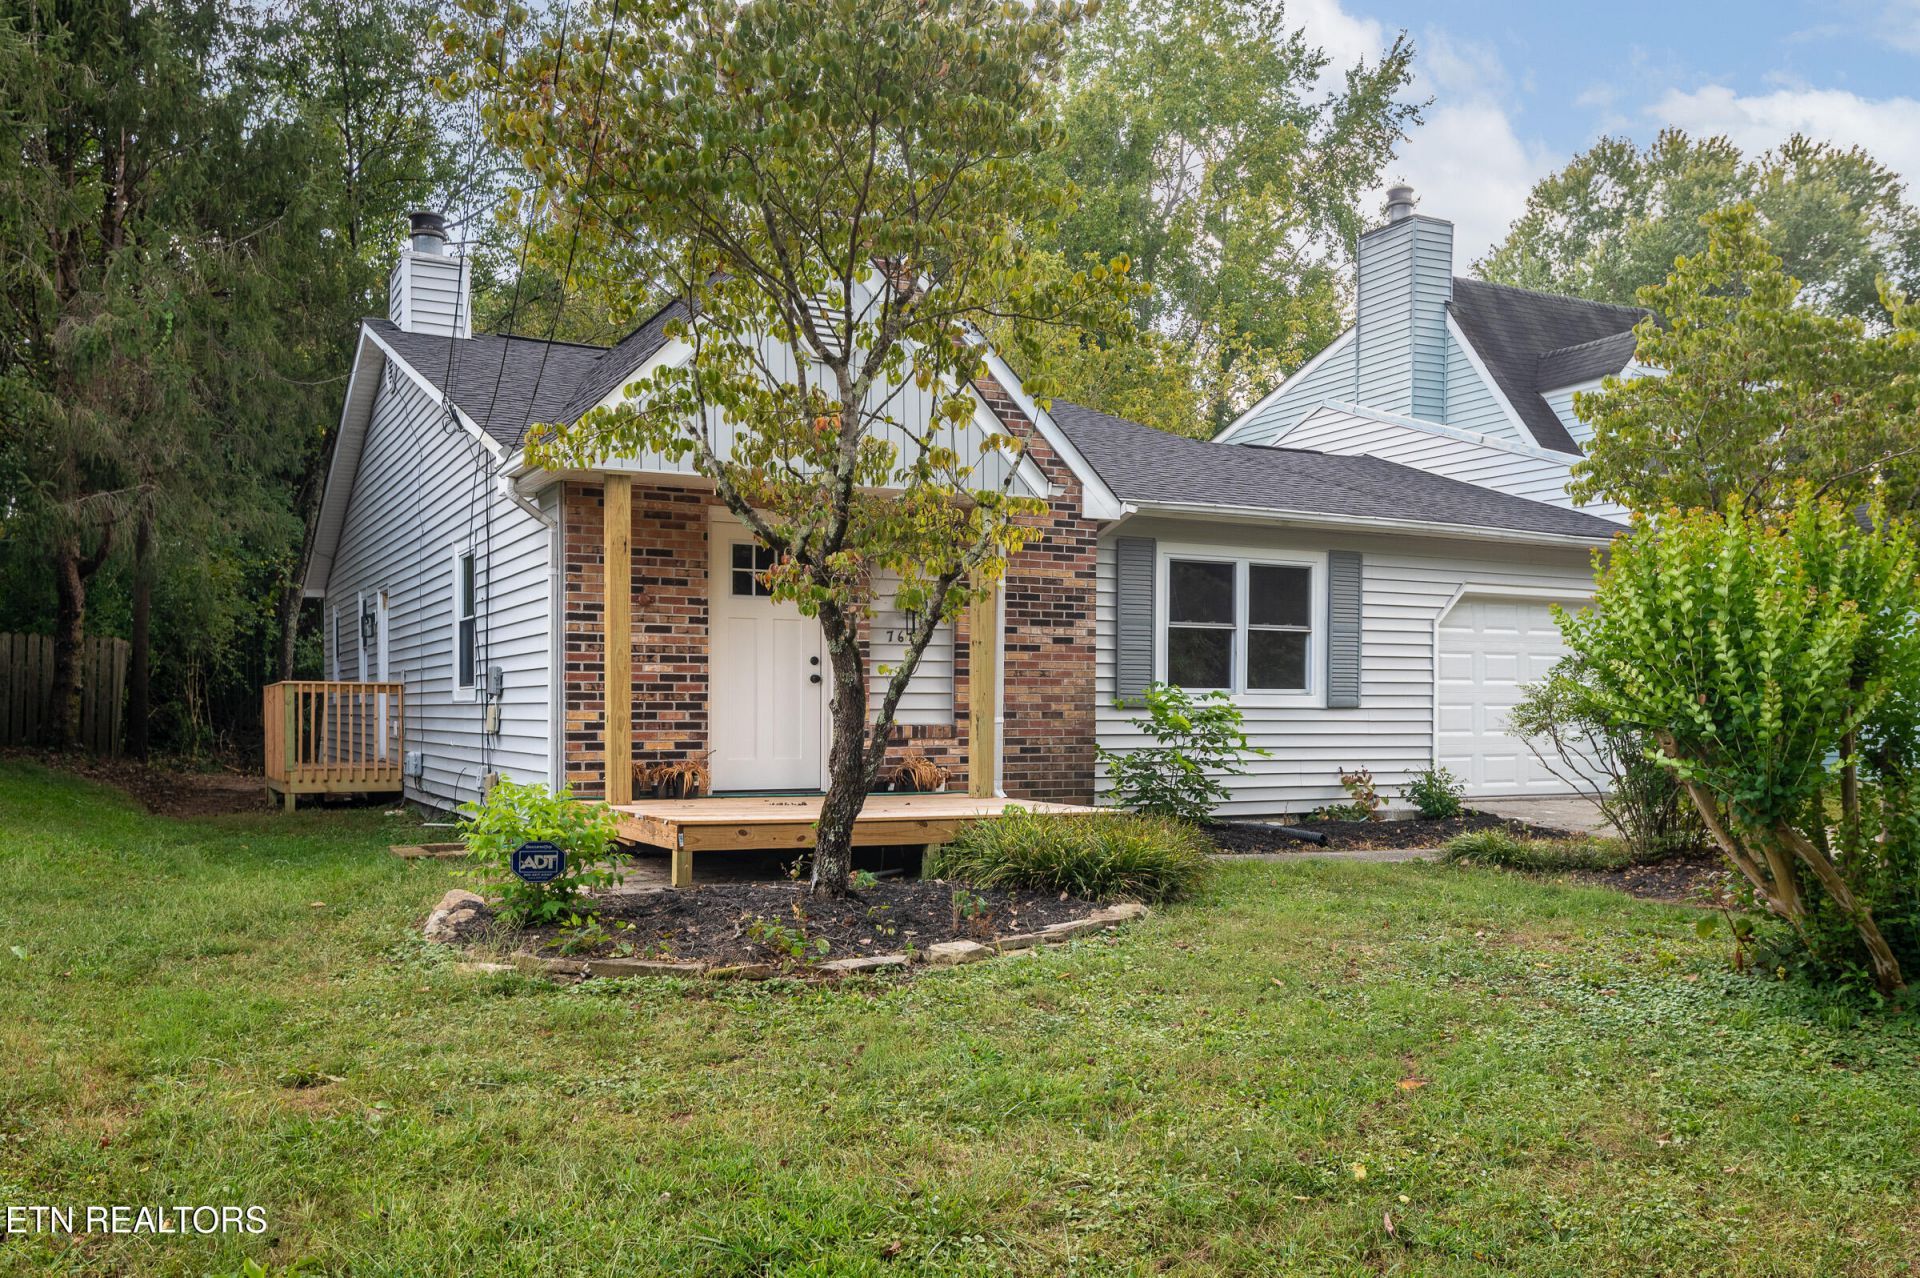
Don't miss this beautifully renovated 2-bedroom, 2-bathroom home offering modern comfort with cozy character. Step inside to find new luxury vinyl plank (LVP) flooring flowing seamlessly throughout the entire home--durable, stylish, and easy to maintain. The updated kitchen boasts all-new appliances and cabinetry, perfect for cooking and entertaining. Both bathrooms have been completely renovated with fresh, contemporary finishes.Cozy up on chilly evenings by the classic wood-burning fireplace, the perfect centerpiece for the family room. An insulated one-car garage adds convenience and year-round comfort, offering protected parking and extra storage potential.This home combines quality updates with timeless charm--everything has been thoughtfully refreshed so all you have to do is move in and enjoy. Schedule your showing today!
Property Features
Property Type: Residential - Single Family
Cooling: Central Cooling
Fireplaces: 1
Fuel Type: Electric
Garage: 1 car attached
Heating: Heat Pump, Electric
Home Style: Traditional
Lot Size: 0.12 Acres
Year Built: 1983
Feature Descriptions
Appliances: Dishwasher, Microwave, Range, Refrigerator
Days on Site: 40
Exterior: Vinyl Siding, Brick, Frame
Fireplace: Brick, Wood Burning
Lot: Level
Lot Dimensions: 47.5x105.74xirr
Parcel #: 106GJ00901
Parking: Garage Door Opener, Attached, Main Level
Security Features: Smoke Detector
Sewer: Public Sewer
Special View Info: Wooded
SQFT Total: 1324
Utilities: Cable Available (TV Only)
View: Wooded
Water: Public
Wooded: Yes
Listed By / Shown By
Listed By
Agency Name: EXIT TLC Realty
Shown By
Agent Name: Marjorie Heskett
Agent Phone: (423) 748-4266
Agency Title: Crye-Leike Real Estate Services

Source: East Tennessee REALTORS
Estimate Your Payment
Estimated Payment
$ 704.57 per month $622.94 Principal & Interest $0.00 Property Tax (data not provided by mls) $81.64 Homeowner's InsuranceChange Payment Information
Privacy Policy / DMCA Notice / ADA Accessibility


This site is hosted, designed and copyright
© 1994 - 2026 by
Delta Media Group, Inc. -- Patent Pending --
7611 Chatham Circle | MLS# 1356122
This single family home located at 7611 Chatham Circle, Knoxville, TN 37909 is currently listed for sale with an asking price of $279,900. This property was built in 1983 and has 2 bedrooms and 2 full baths with 1324 sq. ft. Chatham Circle is located in the Chatham Village Resub subdivision. Search Chatham Village Resub real estate on mheskett.easttnliving.net today.