
Marjorie Heskett
(423) 748-4266
(423) 748-4266
BEDS2
BATHS1 full 5 partial
SQUARE FEET19,602
MLS#1360354
STATUSActive
PROPERTY TYPEResidential - Single Family
NEIGHBORHOODWhite County - 52
Property Description
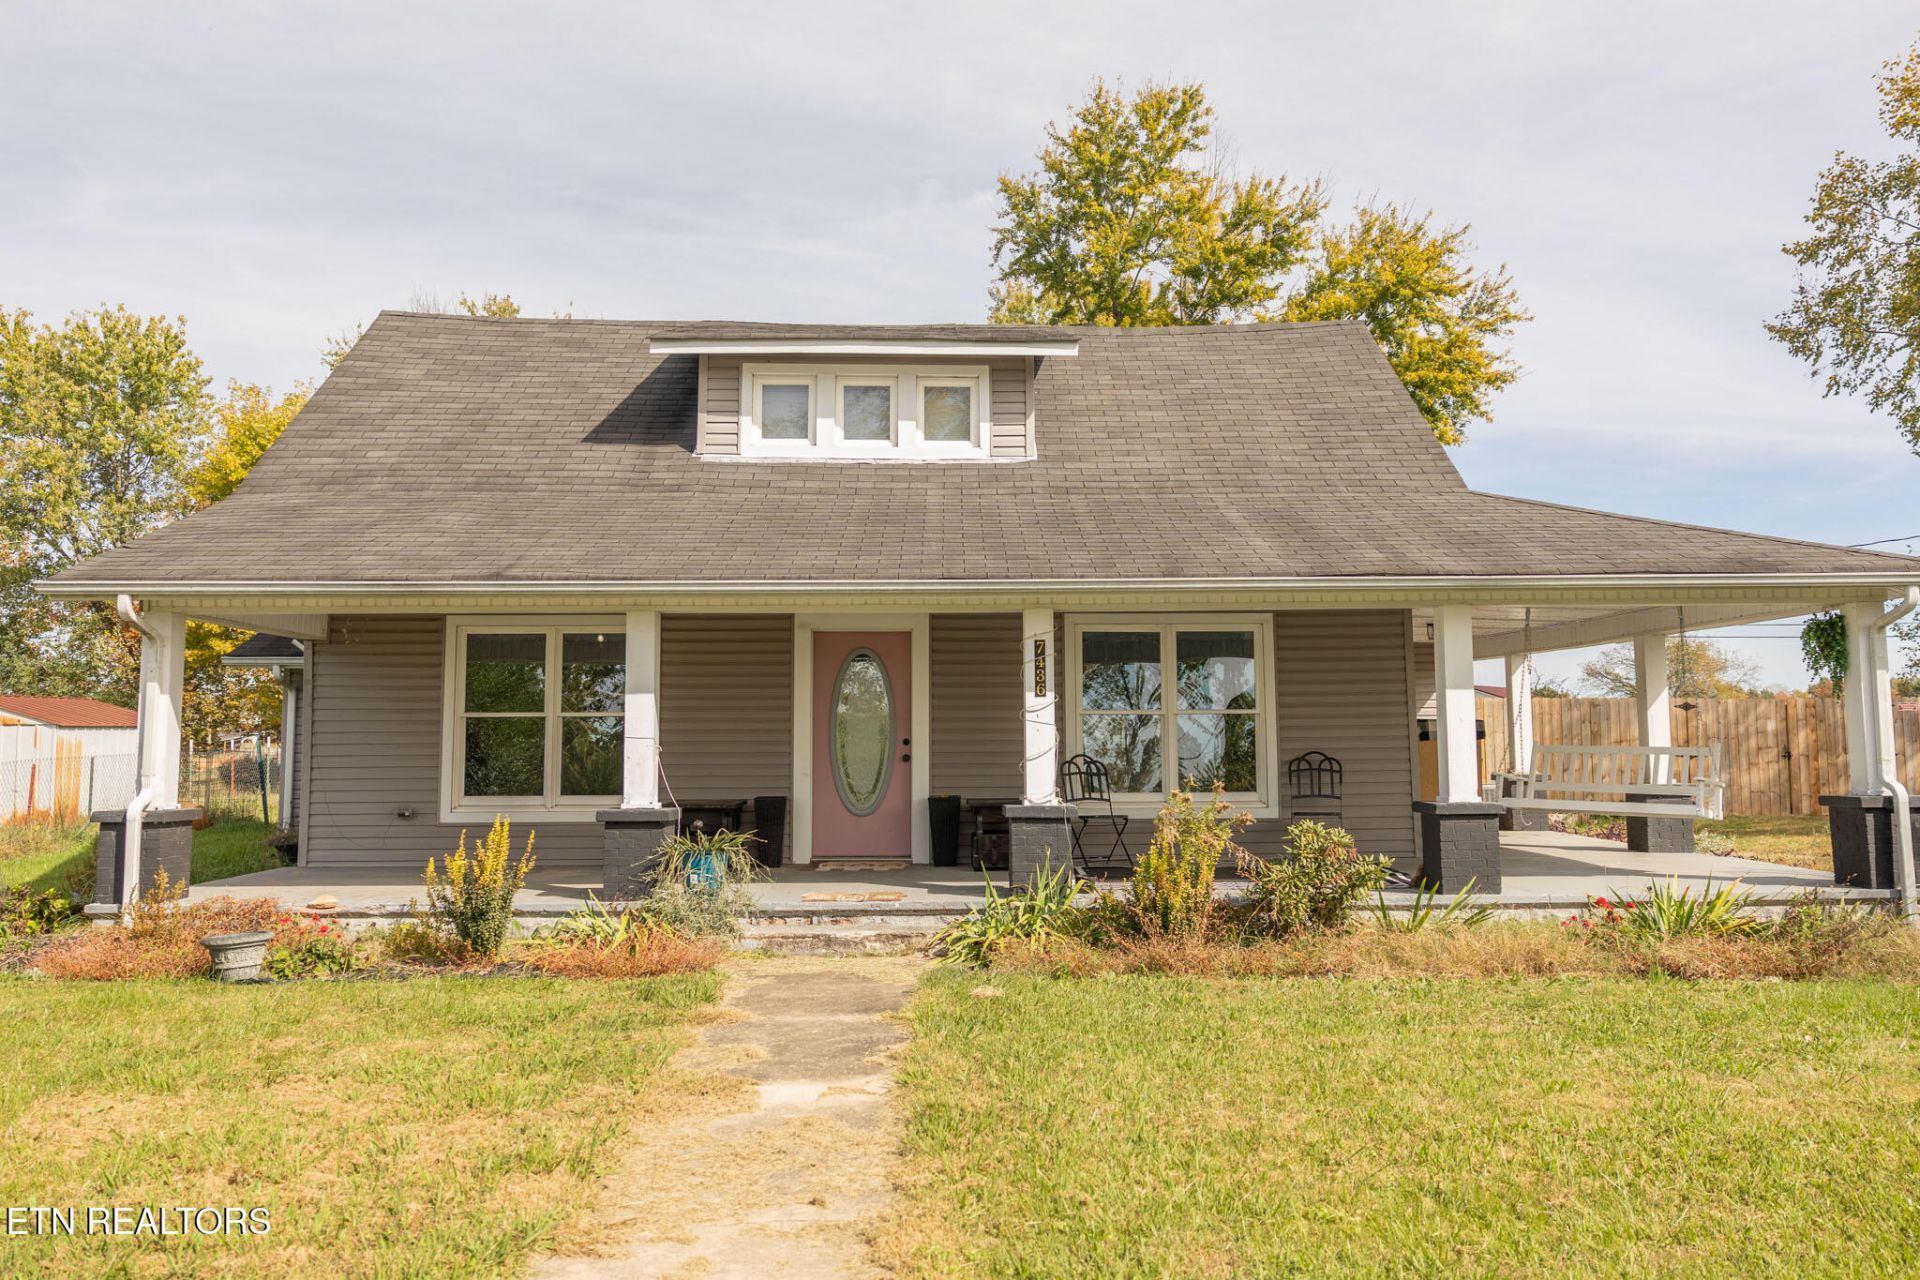
Beautifully updated 2-bedroom, 1.5-bath home offering charm, comfort, and numerous improvements throughout! The wrap around porch is perfect for morning coffee or relaxing. This home features a spacious layout with a large bonus room that provides excellent flexibility for a home office, playroom, den, or additional living space. Enjoy updated flooring, lighting, plumbing fixtures, windows, and a newer furnace with updated ductwork. The inviting kitchen features updated cabinetry, stainless steel appliances, and a large 60-inch butcher-block island, plus a convenient coffee station. Additional features include a sump pump with battery backup, a pressure-treated privacy fence, and porch outlets. With thoughtful updates throughout and versatile living space, this home is move-in ready and waiting for its new owner. Centrally located between Nashville, Chattanooga, and Knoxville.
Property Features
Property Type: Residential - Single Family
Cooling: Central Cooling, Ceiling Fan(s)
Fireplaces: 1
Fuel Type: Electric, Gas
Heating: Central, Heat Pump, Natural Gas, Electric
Home Style: Traditional
Lot Size: 0.45 Acres
Year Built: 1900
Feature Descriptions
Appliances: Dishwasher, Range, Refrigerator
Days on Site: 1
Exterior: Vinyl Siding, Frame
Flooring: Carpet, Vinyl
Lot: Irregular Lot, Level
Lot Dimensions: Approx 0.45 acres
Parcel #: 043 09100 000
Parking: Off-Street Parking
Security Features: Smoke Detector
Sewer: Septic Tank
Special View Info: Country Setting
SQFT Total: 19602
View: Country Setting
Water: Public
Local Schools
High School: White County
Middle School: White County
Elementary School: Cassville
Listed By / Shown By
Listed By
Agency Name: Elevate Real Estate
Shown By
Agent Name: Marjorie Heskett
Agent Phone: (423) 748-4266
Agency Title: Crye-Leike Real Estate Services

Source: East Tennessee REALTORS
Estimate Your Payment
Estimated Payment
$ 591.55 per month $523.01 Principal & Interest $0.00 Property Tax (data not provided by mls) $68.54 Homeowner's InsuranceChange Payment Information
Privacy Policy / DMCA Notice / ADA Accessibility


This site is hosted, designed and copyright
© 1994 - 2026 by
Delta Media Group, Inc. -- Patent Pending --
7436 Old Smithville Hwy | MLS# 1360354
This single family home located at 7436 Old Smithville Hwy, Sparta, TN 38583 is currently listed for sale with an asking price of $235,000. This property was built in 1900 and has 2 bedrooms and 1 full and 5 partial baths with 19602 sq. ft.Search White County - 52 real estate on mheskett.easttnliving.net today.