
Marjorie Heskett
(423) 748-4266
(423) 748-4266
BEDS5
BATHS5 full
SQUARE FEET6,001
MLS#1360022
STATUSActive
PROPERTY TYPEResidential - Single Family
SUBDIVISIONMeadow Creek
NEIGHBORHOODKnox County - 1
Property Description
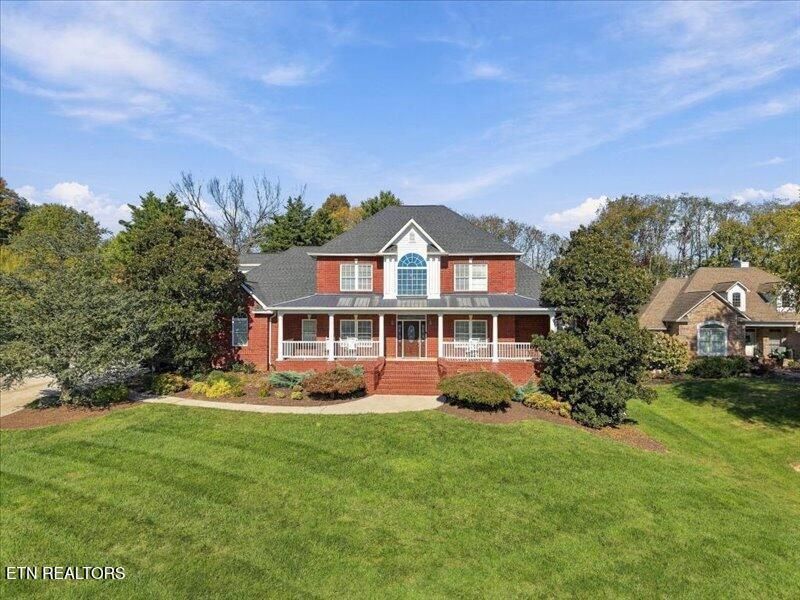
Experience the feeling of a private resort in this exceptional custom-built, all-brick 5-bedroom, 5-bath estate tucked away in a charming Karns community known for its welcoming neighborhood atmosphere. Thoughtfully designed with quality craftsmanship, refined details, and an emphasis on effortless living, this remarkable home blends timeless elegance with an extraordinary indoor-outdoor lifestyle. Professionally landscaped grounds enhance the home's architecture, while the private backyard retreat creates a tropical oasis complete with an in-ground pool, expansive fenced yard, screened porch, deck, and multiple spaces for relaxing and entertaining. A welcoming front porch provides the perfect vantage point to enjoy East Tennessee's spectacular sunsets. Inside, soaring ceilings and a stunning stone gas fireplace with a dramatic double-tiered mantel create an impressive focal point in the family room. The main-level primary suite offers dual walk-in closets and a beautiful stone soaking tub for a spa-inspired escape, while a second main-level bedroom with its own ensuite bath provides exceptional flexibility. The well-appointed kitchen features custom cabinetry, abundant storage, quality countertops, and premium Dacor appliances, including a gas cooktop and double ovens, making it ideal for everyday living and entertaining. A window-wrapped breakfast area overlooks the pool, while the formal dining room showcases elegant wainscoting. Additional main-level conveniences include a spacious laundry room with utility sink, refrigerator, and shelving, plus an oversized three-car garage with a dedicated storage room. The fully finished lower level is designed for entertainment and hobbies, featuring a soundproofed theater room, a spacious gathering area, a full bathroom, abundant storage, and a climate-controlled workshop with its own garage door?an exceptional space for woodworking, projects, or creative pursuits. Upstairs, three additional bedrooms, two full bathrooms, and an extra-large bonus room provide room to grow, work, play, or accommodate multigenerational living. Additional highlights include a tankless water heater and whole-house water filtration system. Conveniently located near schools, shopping, restaurants, medical facilities, and Oak Ridge, this extraordinary property offers the space, versatility, and resort-inspired setting to make every day feel like a getaway. Buyer to verify all information.
Property Features
Property Type: Residential - Single Family
Basement: Yes
Cooling: Central Cooling, Ceiling Fan(s)
Fireplaces: 1
Fuel Type: Electric, Gas
Garage: 4 car attached
Heating: Central, Natural Gas, Electric
Home Style: Traditional
Lot Size: 0.78 Acres
Year Built: 2004
Amenities
Walk-In Closet(s)
Cathedral Ceiling(s)
Kitchen Island
Pantry
Breakfast Bar
Eat-in Kitchen
Central Vacuum
Irrigation System
Prof Landscaped
Feature Descriptions
Appliances: Tankless Water Heater, Gas Cooktop, Dishwasher, Disposal, Dryer, Microwave, Range, Refrigerator, Washer
Association/Condo Fee: 20/Yearly
Days on Site: 5
Exterior: Wood Siding, Brick, Block
Fireplace: Stone, Gas Log
Flooring: Carpet, Hardwood, Tile
HOA Y/N: Yes
Lot: Private, Wooded, Irregular Lot
Lot Dimensions: 190.21 x 328.26 x IRR
Parcel #: 077LD001
Parking: Garage Faces Side, Garage Door Opener, Attached, Basement, Main Level
Security Features: Smoke Detector
Sewer: Public Sewer
Special View Info: Country Setting
SQFT Total: 6001
View: Country Setting
Water: Public
Wooded: Yes
Local Schools
High School: Karns
Middle School: Karns
Elementary School: Karns Intermediate
Listed By / Shown By
Listed By
Agency Name: Realty Executives Associates
Shown By
Agent Name: Marjorie Heskett
Agent Phone: (423) 748-4266
Agency Title: Crye-Leike Real Estate Services

Source: East Tennessee REALTORS
Estimate Your Payment
Estimated Payment
$ 3,461.20 per month $3,060.15 Principal & Interest $0.00 Property Tax (data not provided by mls) $401.04 Homeowner's InsuranceChange Payment Information
Privacy Policy / DMCA Notice / ADA Accessibility


This site is hosted, designed and copyright
© 1994 - 2026 by
Delta Media Group, Inc. -- Patent Pending --
7324 Meadow Creek Tr | MLS# 1360022
This single family home located at 7324 Meadow Creek Tr, Knoxville, TN 37931 is currently listed for sale with an asking price of $1,375,000. This property was built in 2004 and has 5 bedrooms and 5 full baths with 6001 sq. ft. Meadow Creek Tr is located in the Meadow Creek subdivision. Search Meadow Creek real estate on mheskett.easttnliving.net today.