
Marjorie Heskett
(423) 748-4266
(423) 748-4266
BEDS3
BATHS2 full
SQUARE FEET1,558
MLS#10000858
STATUSActive
PROPERTY TYPEResidential - Single Family
SUBDIVISIONNot Listed
NEIGHBORHOOD302 - NE Johnson City
Property Description
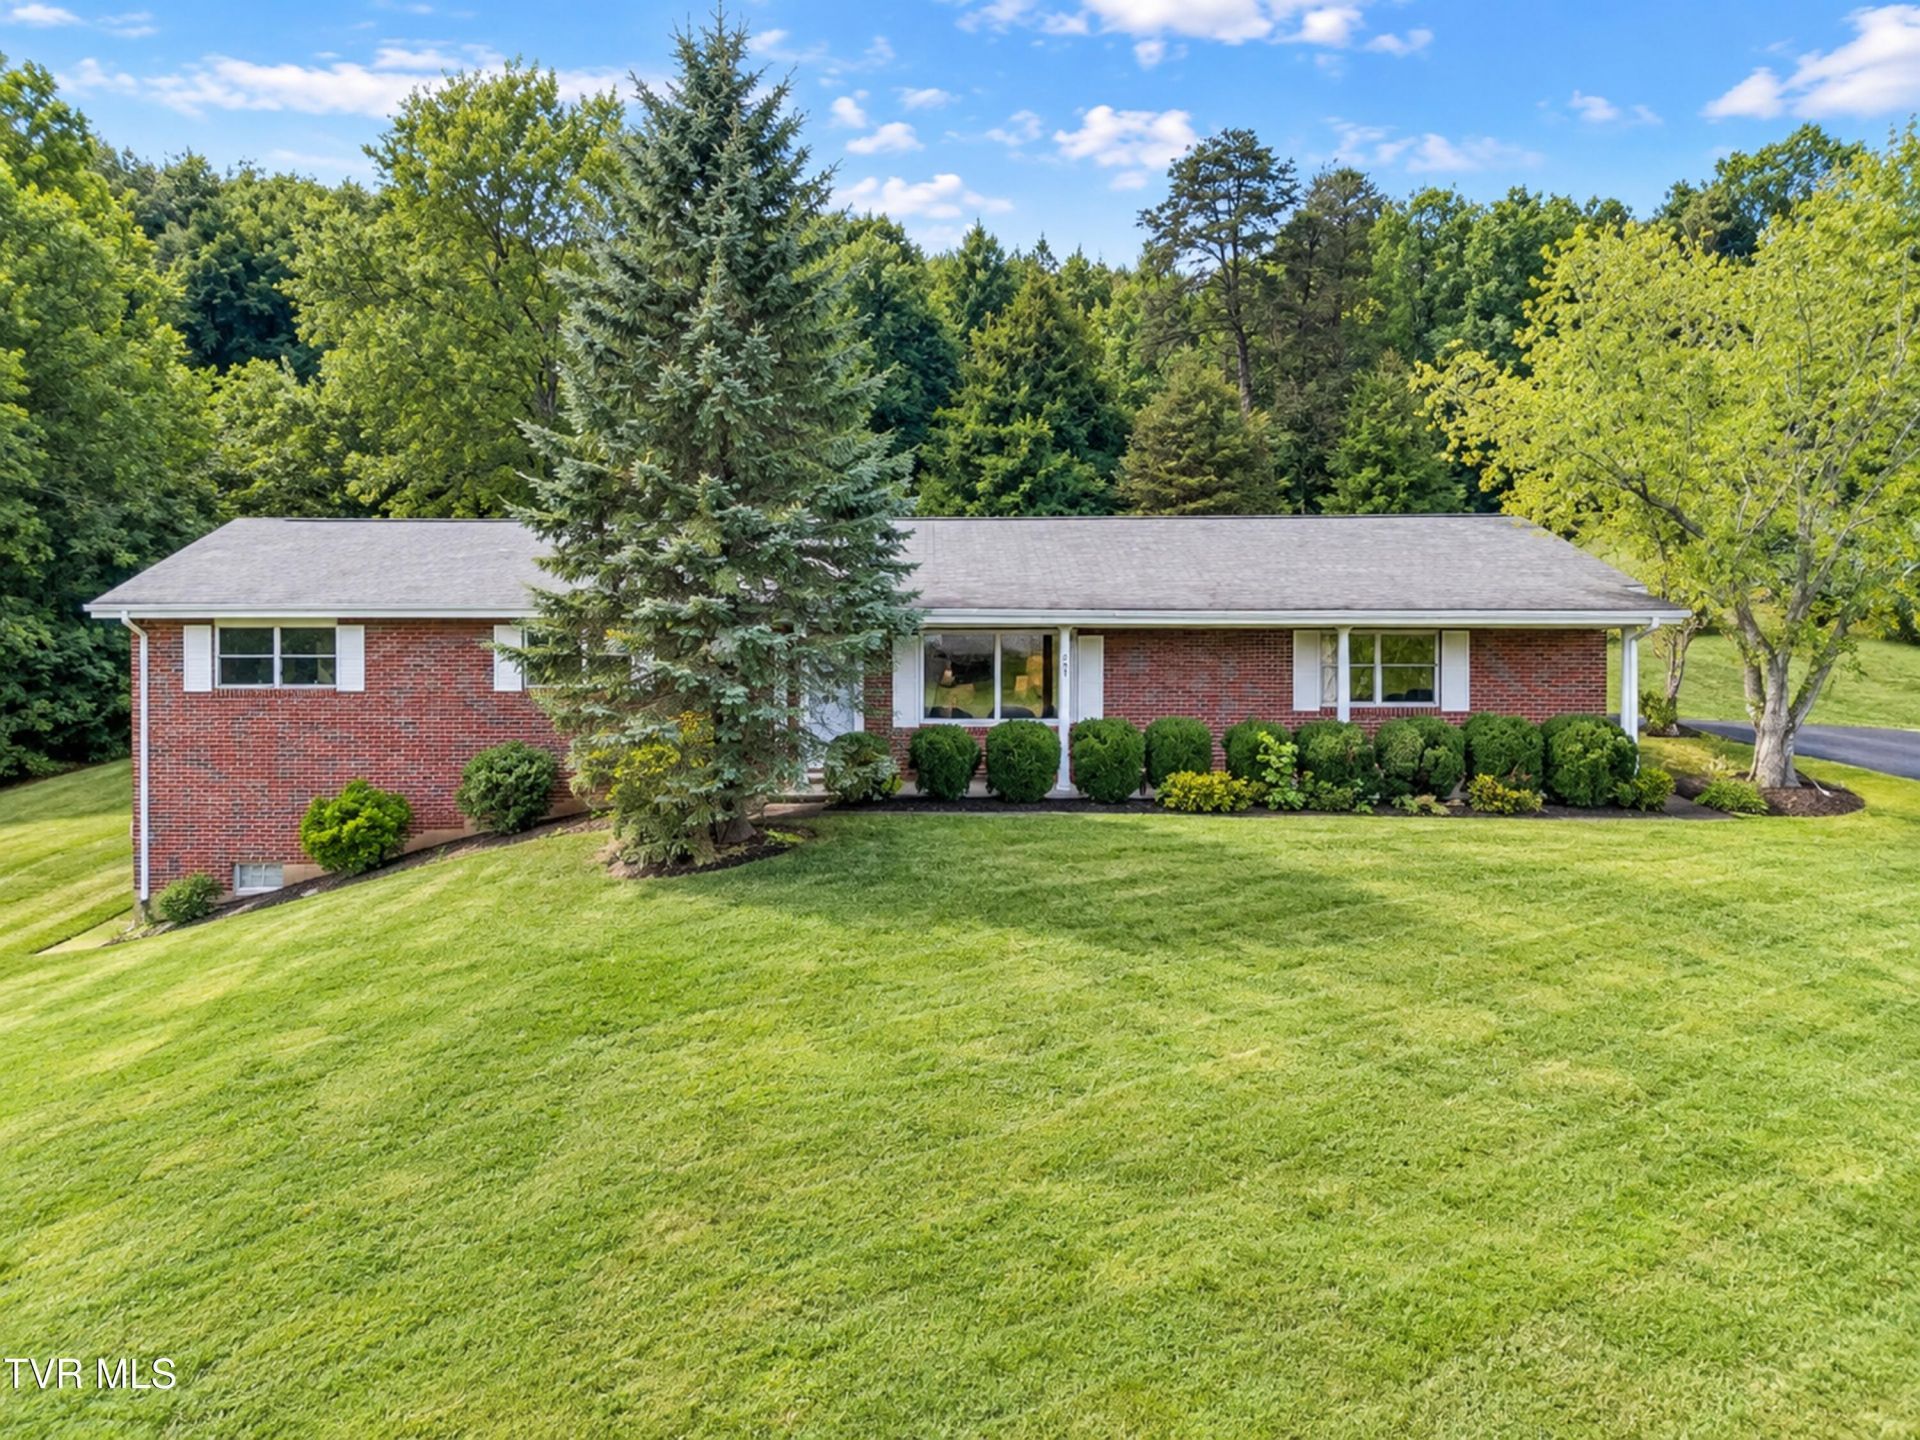
Discover the charm and potential of this classic brick home in desirable North Johnson City. Offering 3 bedrooms and 2 baths, this property features a spacious living and dining combination highlighted by a fireplace, along with a compact kitchen ready for your personal updates and vision. A full unfinished basement provides excellent storage and additional potential for future living or recreational space. Outside, enjoy a degree of privacy that is hard to find with convenient city living. The home does need updating and is being offered with that in mind, providing an excellent opportunity for buyers looking to renovate and make the space their own. Some photos have been AI-enhanced or virtually staged for illustrative purposes and may not reflect the home's current condition or actual furnishings. A solid brick home in a convenient North Johnson City location with plenty of opportunity to create something special. (2108R)
Property Features
Property Type: Residential - Single Family
Basement: Yes
Basement: Unfinished, Walk-Out Access
Cooling: Central Air
Heating: Electric, Fireplace(s), Heat Pump
Home Style: Ranch
Lot Size: 142.6 X 200 IRR
Roof Type: Asphalt
Stories: 1.0
Year Built: 1963
Feature Descriptions
Appliances: Dishwasher, Electric Range, Refrigerator
Carport Spaces: 2
Days on Site: 46
Exterior: Brick
Fireplace: Basement, Brick, Living Room
Flooring: Carpet, Laminate
Interior: Built-in Features, Eat-in Kitchen, Entrance Foyer, Open Floorplan
Laundry: Electric Dryer Hookup, Washer Hookup
Lot Dimensions: 142.6 X 200 IRR
Parcel Id: 030o A 00300 000
Parking: Asphalt, Parking Pad
Rooms Total: 7
Sewer: Public Sewer
Topography: Sloped
Utilities: Electricity Connected, Sewer Connected, Water Connected
Water: Public
Zoning: Residential
Local Schools
High School: Science Hill
Middle School: Indian Trail
Elementary School: Fairmont
Listed By / Shown By
Listed By
Agency Name: REMAX Checkmate, Inc. Realtors
Agency Phone: 423-282-0432
Shown By
Agent Name: Marjorie Heskett
Agent Phone: (423) 748-4266
Agency Title: Crye-Leike Real Estate Services

Source: Tennesse Virginia MLS
Estimate Your Payment
Estimated Payment
$ 754.92 per month $667.45 Principal & Interest $0.00 Property Tax (data not provided by mls) $87.47 Homeowner's InsuranceChange Payment Information
Privacy Policy / DMCA Notice / ADA Accessibility


This site is hosted, designed and copyright
© 1994 - 2026 by
Delta Media Group, Inc. -- Patent Pending --
701 Pine Ridge Road | MLS# 10000858
This single family home located at 701 Pine Ridge Road, Johnson City, TN 37601 is currently listed for sale with an asking price of $299,900. This property was built in 1963 and has 3 bedrooms and 2 full baths with 1558 sq. ft. Pine Ridge Road is located in the Not Listed subdivision. Search Not Listed real estate on mheskett.easttnliving.net today.