
Marjorie Heskett
(423) 748-4266
(423) 748-4266
BEDS3
BATHS2 full
SQUARE FEET2,340
MLS#1349784
STATUSComing Soon - No Showings
PROPERTY TYPEResidential - Single Family
SUBDIVISIONLakeland Hills
NEIGHBORHOODLoudon County - 32
Property Description
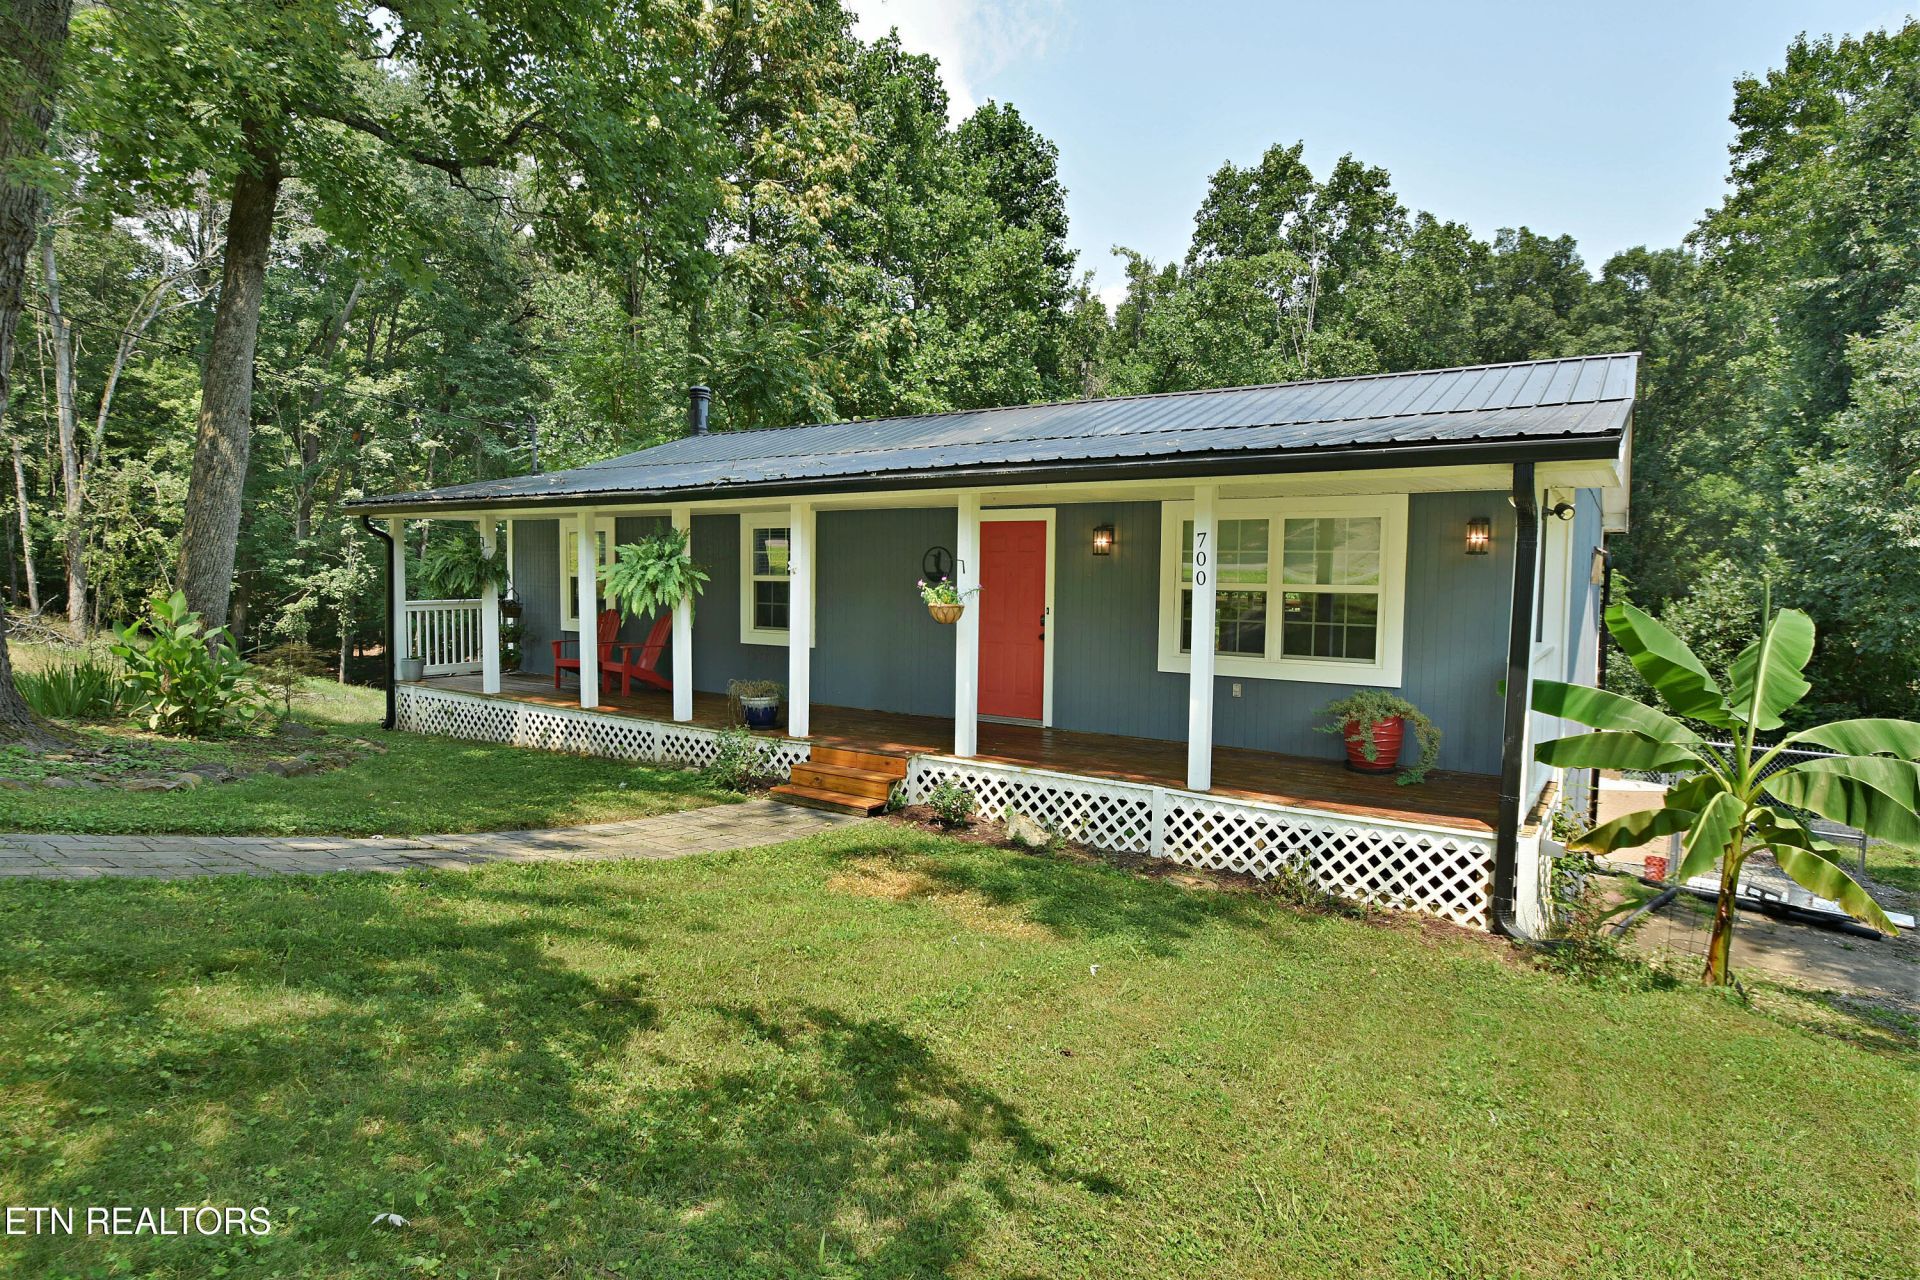
Beautifully updated 3-bedroom, 2-bath basement ranch with deeded lake access ready for a boat dock to be built, community dock, and no HOA! Major upgrades include a new HVAC system, updated septic system, renovated walkout basement with moisture protection, plumbing for a future full bath, egress window, spiral staircase, new dishwasher and range, newer refrigerator, washer and dryer, plus updated fixtures and finishes throughout. Outside, enjoy a professionally terraced backyard featuring Versa-Lok retaining walls with geogrid, French drain, garden area, dog run, and peaceful wooded setting. Just a short walk to the community dock for boating, fishing, and kayaking.
Property Features
Property Type: Residential - Single Family
Basement: Yes
Cooling: Central Cooling, Ceiling Fan(s)
Fireplaces: 1
Fuel Type: Electric
Heating: Central, Electric
Home Style: Traditional
Lot Size: 0.36 Acres
Year Built: 1971
Amenities
Breakfast Bar
Eat-in Kitchen
Dock
Feature Descriptions
Appliances: Dishwasher, Range, Refrigerator, Self Cleaning Oven
Exterior: Wood Siding, Block, Frame
Flooring: Carpet, Hardwood, Tile
Lot: Lake/Water Access, Wooded, Irregular Lot, Rolling Slope
Parcel #: 022G A 013.00
Parking: Off-Street Parking, Main Level
Sewer: Septic Tank
Special View Info: Mountain View, Wooded
SQFT Total: 2340
View: Mountain View, Wooded, Lake
Water: Public
Wooded: Yes
Local Schools
High School: Lenoir City
Middle School: North
Elementary School: Highland Park
Listed By / Shown By
Listed By
Agency Name: Billy Houston Group, Realty Executives
Shown By
Agent Name: Marjorie Heskett
Agent Phone: (423) 748-4266
Agency Title: Crye-Leike Real Estate Services

Source: East Tennessee REALTORS
Estimate Your Payment
Estimated Payment
$ 1,006.89 per month $890.23 Principal & Interest $0.00 Property Tax (data not provided by mls) $116.67 Homeowner's InsuranceChange Payment Information
Privacy Policy / DMCA Notice / ADA Accessibility


This site is hosted, designed and copyright
© 1994 - 2026 by
Delta Media Group, Inc. -- Patent Pending --
700 Lake Forest Drive | MLS# 1349784
This single family home located at 700 Lake Forest Drive, Lenoir City, TN 37772 is currently listed for sale with an asking price of $400,000. This property was built in 1971 and has 3 bedrooms and 2 full baths with 2340 sq. ft. Lake Forest Drive is located in the Lakeland Hills subdivision. Search Lakeland Hills real estate on mheskett.easttnliving.net today.