
Marjorie Heskett
(423) 748-4266
(423) 748-4266
BEDS4
BATHS3 full
SQUARE FEET3,801
MLS#1359235
STATUSPending - Continue to Show - Inspection
PROPERTY TYPEResidential - Single Family
SUBDIVISIONFox Ridge S/D
NEIGHBORHOODKnox County - 1
Property Description
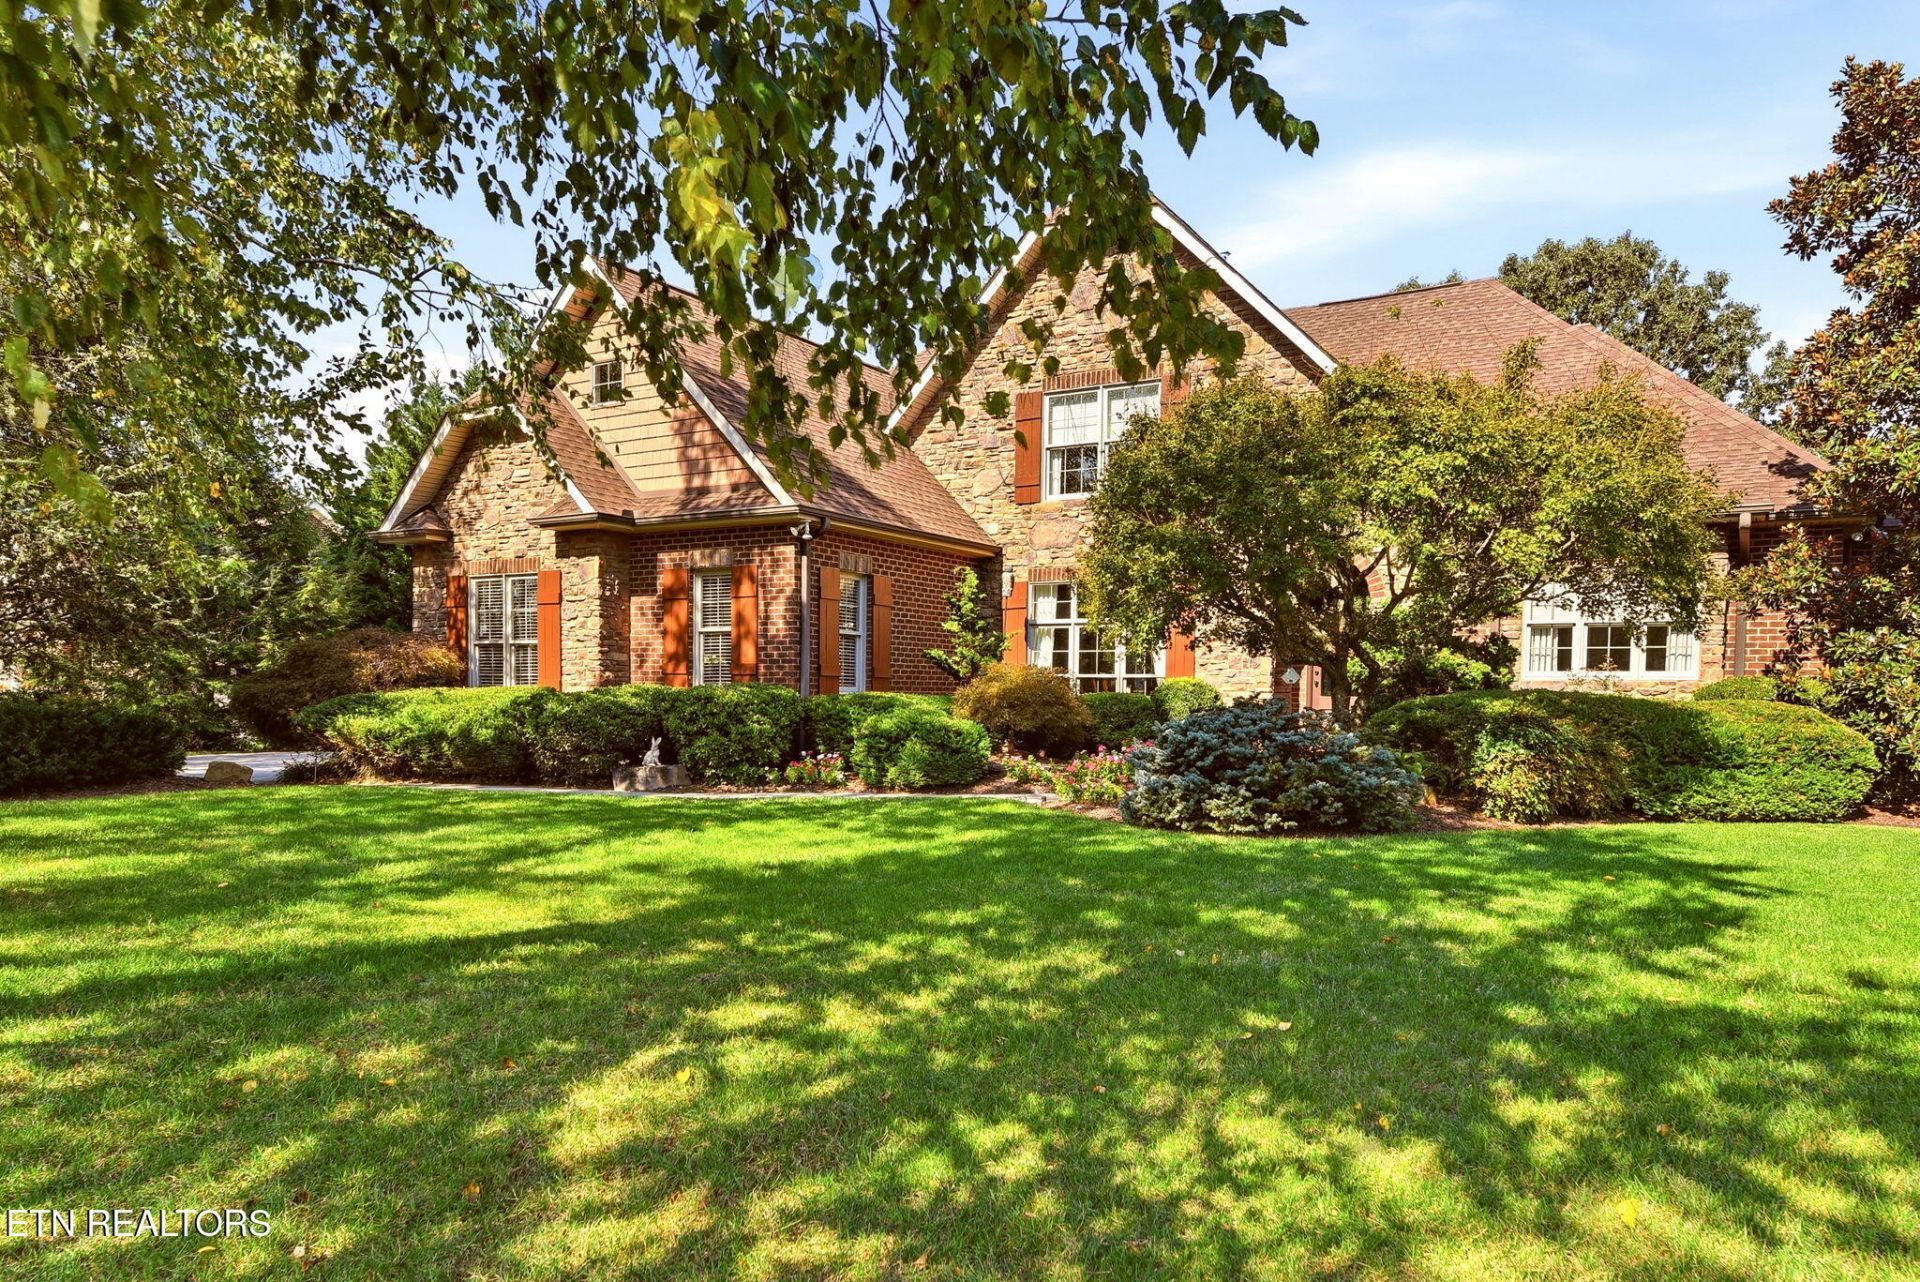
Pride of ownership shines throughout this beautiful brick home. Impeccably maintained , situated on approx 1 acre lot, Plenty of room to enjoy the comfort and charm of the interior of this lovely home and room to enjoy the outdoors, firepit, hardscape, decking, fenced backyard - lot goes beyond fencing and raised garden beds past the tree line. Master Suite & Guest Suite on the main level, laundry room on main, quartz tops in kitchen & laundry room,subzero refrigerator, built-ins, exposed beams, 2 bedrooms plus a bonus room and additional flex space upstairs, Coffered ceiling in DR, separate brkfst room with built-ins, tile showers, Opxy floor in 3 car garage, work bench and standing cabinets/lockers convey, central vac system, irrigation, roof approx 9 yrs old, HVAC approx 2years old, newer gas water heater, septic was pumped in approx 2025. Seller would like to sell some of the furnishings, accessories. List of available items can be provided upon request. Minutes to 3 ridges golf course, shopping, Amazon Center & interstate. Flexible move out date after closing would be a plus for the seller.
Property Features
Property Type: Residential - Single Family
Cooling: Central Cooling
Fireplaces: 1
Fuel Type: Electric, Gas
Garage: 3 car attached
Heating: Central, Natural Gas, Electric
Home Style: Cross Mod, Traditional
Lot Size: 1.01 Acres
Year Built: 2007
Amenities
Walk-In Closet(s)
Cathedral Ceiling(s)
Kitchen Island
Pantry
Breakfast Bar
Central Vacuum
Irrigation System
Feature Descriptions
Appliances: Dishwasher, Disposal, Microwave, Range, Refrigerator, Self Cleaning Oven
Association/Condo Fee: 150/Yearly
Days on Site: 13
Exterior: Brick, Frame
Fireplace: Pre-Fab, Gas Log
Flooring: Carpet, Hardwood, Tile
HOA Y/N: Yes
Lot: Private, Wooded, Irregular Lot, Level
Lot Dimensions: 125X358XIRR
Parcel #: 040NB004
Parking: Garage Faces Side, Garage Door Opener, Attached, Main Level
Security Features: Security Alarm
Sewer: Septic Tank
Special View Info: Country Setting
SQFT Total: 3801
View: Country Setting
Water: Public
Wooded: Yes
Local Schools
High School: Gibbs
Middle School: Holston
Elementary School: Ritta
Listed By / Shown By
Listed By
Agency Name: The Real Estate Firm, Inc.
Shown By
Agent Name: Marjorie Heskett
Agent Phone: (423) 748-4266
Agency Title: Crye-Leike Real Estate Services

Source: East Tennessee REALTORS
Estimate Your Payment
Estimated Payment
$ 2,187.48 per month $1,934.02 Principal & Interest $0.00 Property Tax (data not provided by mls) $253.46 Homeowner's InsuranceChange Payment Information
Privacy Policy / DMCA Notice / ADA Accessibility


This site is hosted, designed and copyright
© 1994 - 2026 by
Delta Media Group, Inc. -- Patent Pending --
6753 Ingleside Lane | MLS# 1359235
This single family home located at 6753 Ingleside Lane, Knoxville, TN 37918 is currently listed for sale with an asking price of $869,000. This property was built in 2007 and has 4 bedrooms and 3 full baths with 3801 sq. ft. Ingleside Lane is located in the Fox Ridge S/D subdivision. Search Fox Ridge S/D real estate on mheskett.easttnliving.net today.