
Marjorie Heskett
(423) 748-4266
(423) 748-4266
BEDS3
BATHS2 full
SQUARE FEET1,334
MLS#1353890
STATUSActive
PROPERTY TYPEResidential - Single Family
SUBDIVISIONWillow Springs Unit 6
NEIGHBORHOODKnox County - 1
Property Description
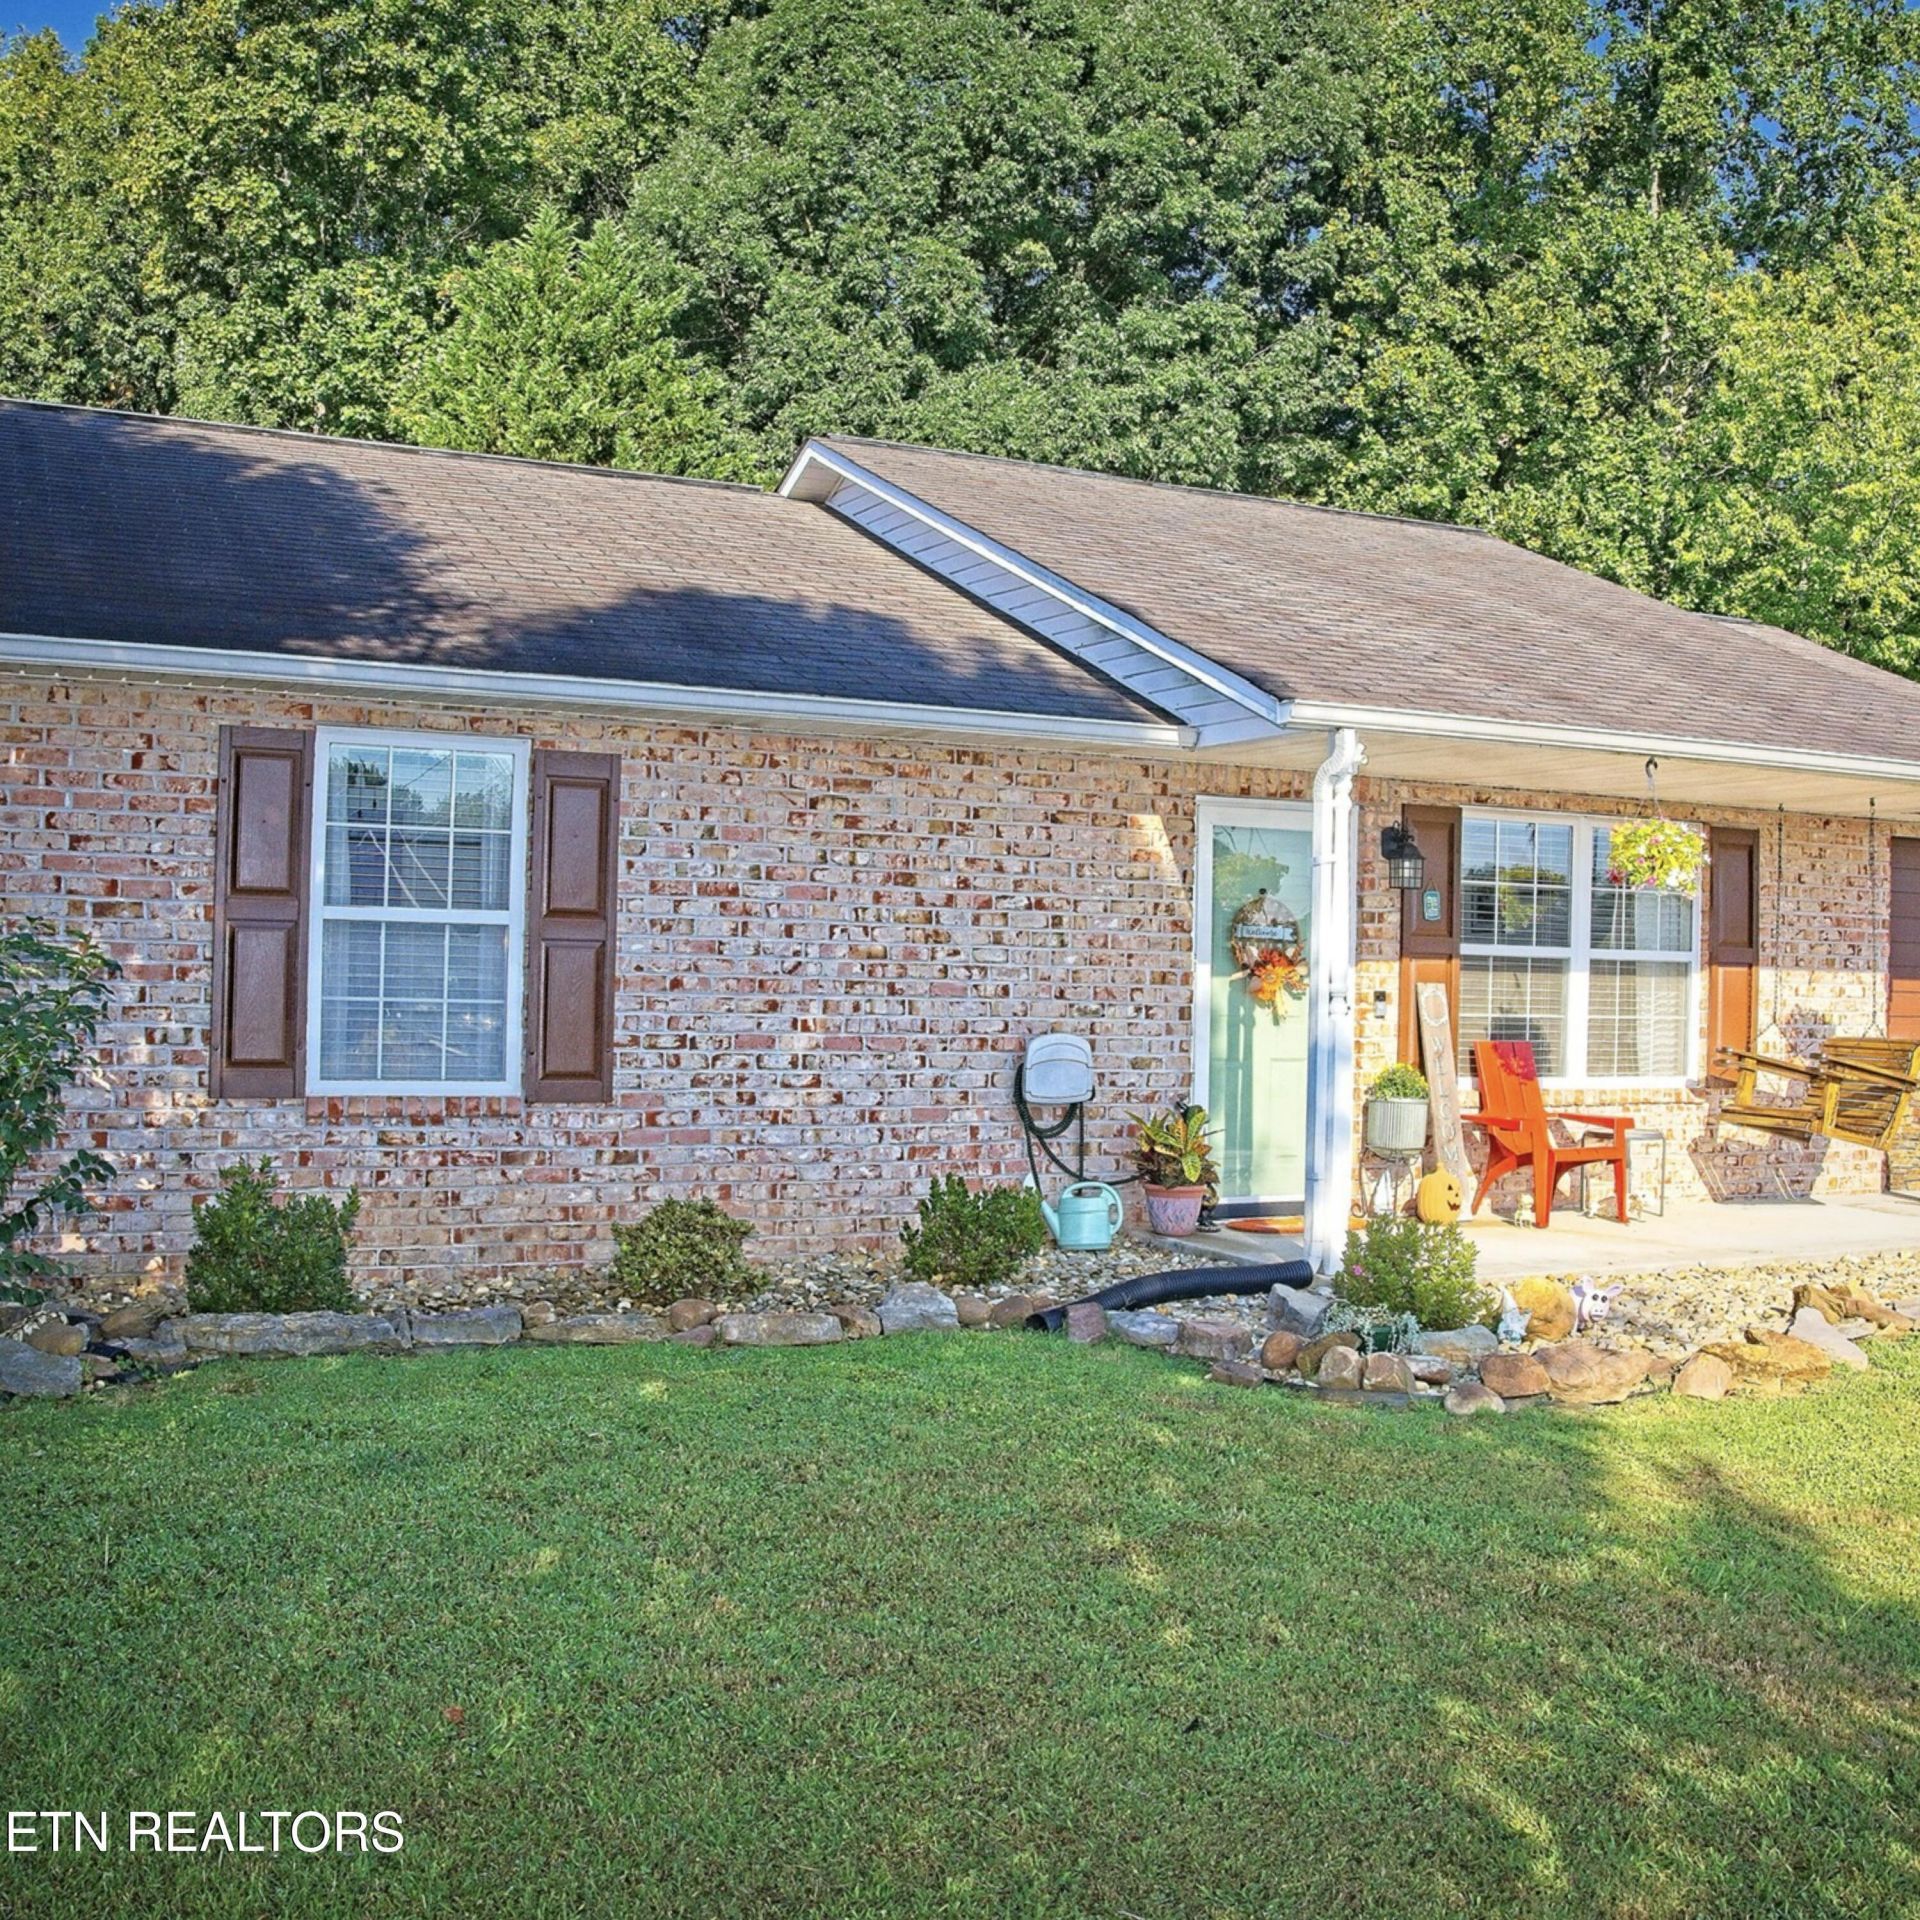
This move-in-ready Corryton home offers the combination Buyer's are looking for-fresh updates, great curb appeal, NO HOA, and plenty of outdoor space for entertaining! Fresh paint throughout the home gives the interior a clean, refreshed feel, while all -new landscaping creates an inviting first impression. Step outside to enjoy the covered back porch and large backyard, providing plenty of room for gatherings, relaxing, gardening, or simply enjoying the outdoors. The storage shed remains and offers convenient additional storage. With no HOA and county property taxes only, this property offers flexibility and affordability. The home is truly ready for its next owners, and the Sellers are motivated to be closer to loved ones. The porch swing does NOT convey. PRICED TO SELL And Sold 'AS IS'
Property Features
Property Type: Residential - Single Family
Cooling: Central Cooling, Ceiling Fan(s)
Fireplaces: 1
Fuel Type: Electric, Gas
Heating: Central, Natural Gas, Electric
Home Style: Traditional
Lot Size: 0.01 Acres
Year Built: 2002
Amenities
Walk-In Closet(s)
Eat-in Kitchen
Feature Descriptions
Appliances: Dishwasher, Disposal, Dryer, Microwave, Range, Refrigerator, Washer
Days on Site: 58
Exterior: Brick
Flooring: Carpet
Lot: Level
Lot Dimensions: 26.62 X 137.27 X IRR
Parcel #: 030GD004
Parking: Off-Street Parking
Security Features: Smoke Detector
Sewer: Public Sewer
Special View Info: Mountain View, Countr
SQFT Total: 1334
View: Mountain View, Country Setting, Seasonal Mountain
Water: Public
Listed By / Shown By
Listed By
Agency Name: Realty Executives Associates
Shown By
Agent Name: Marjorie Heskett
Agent Phone: (423) 748-4266
Agency Title: Crye-Leike Real Estate Services

Source: East Tennessee REALTORS
Estimate Your Payment
Estimated Payment
$ 805.51 per month $712.18 Principal & Interest $0.00 Property Tax (data not provided by mls) $93.33 Homeowner's InsuranceChange Payment Information
Privacy Policy / DMCA Notice / ADA Accessibility


This site is hosted, designed and copyright
© 1994 - 2026 by
Delta Media Group, Inc. -- Patent Pending --
6717 Puritan Lane | MLS# 1353890
This single family home located at 6717 Puritan Lane, Corryton, TN 37721 is currently listed for sale with an asking price of $320,000. This property was built in 2002 and has 3 bedrooms and 2 full baths with 1334 sq. ft. Puritan Lane is located in the Willow Springs Unit 6 subdivision. Search Willow Springs Unit 6 real estate on mheskett.easttnliving.net today.