
Marjorie Heskett
(423) 748-4266
(423) 748-4266
BEDS5
BATHS3 full
SQUARE FEET2,788
MLS#1360516
STATUSActive
PROPERTY TYPEResidential - Single Family
SUBDIVISIONChilhowee View
NEIGHBORHOODSevier County - 27
Property Description
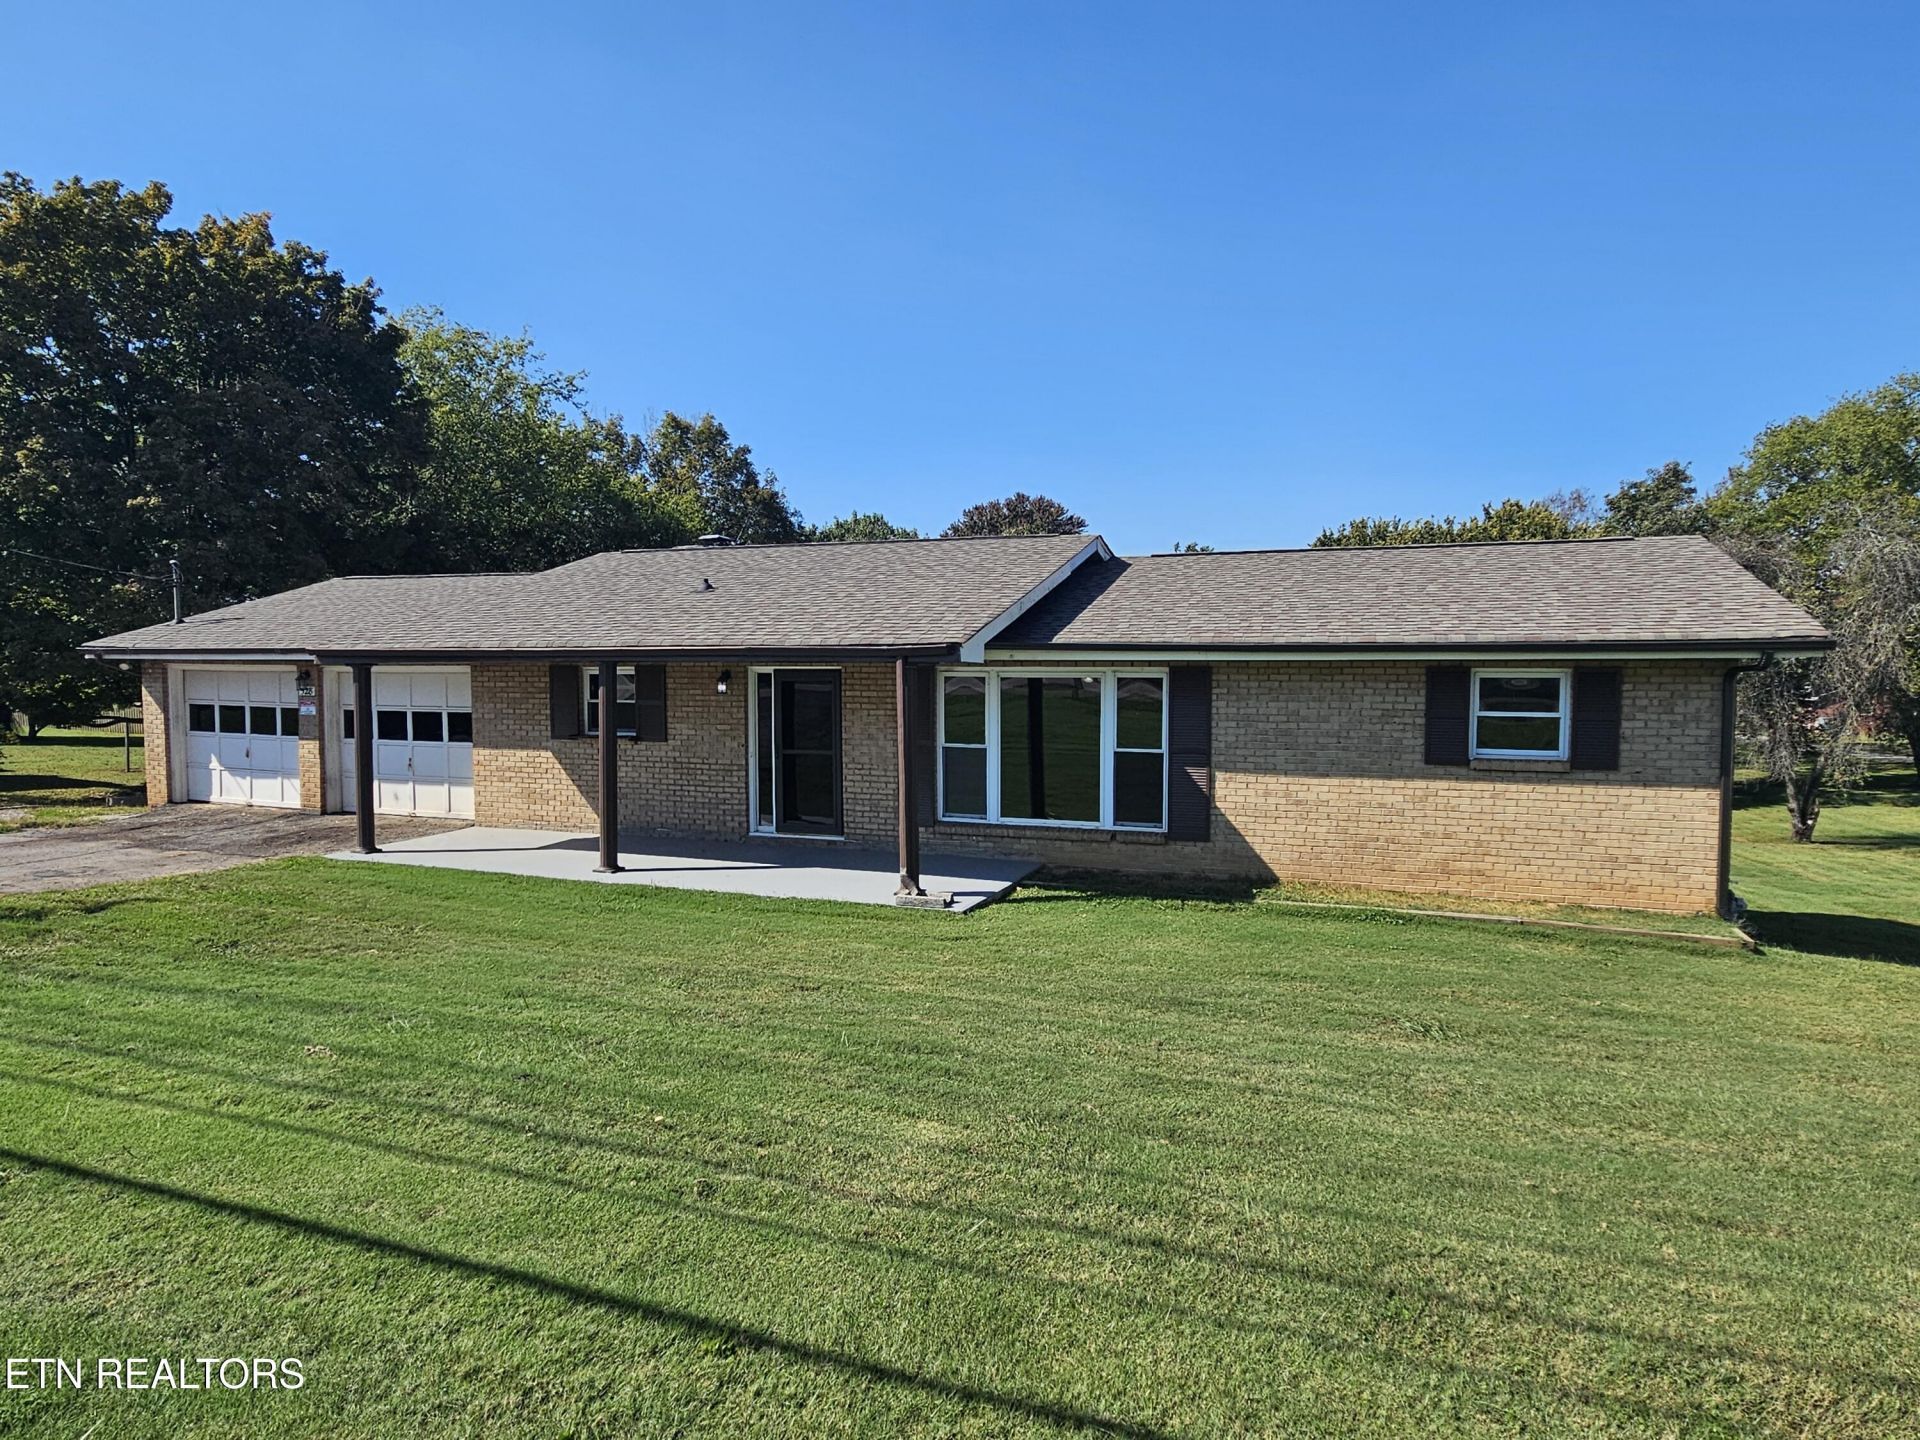
**Beautifully Remodeled 5-Bedroom, 3-Bath Home with Endless Possibilities!**This lovely 5-bedroom, 3-bath home has just been remodeled and is move-in ready! Recent updates include all-new flooring, fresh paint, new lighting, updated switches and outlets, and top-of-the-line stainless steel appliances. With plenty of room for everyone, this home is perfect for a growing family or extended family.Enjoy the added versatility of a finished walk-out basement, an oversized two-car garage, extra-large driveway with ample parking, and dedicated RV parking. Enjoy beautiful views from every window!**Zoned C-2, this property also offers potential for business use**, making it an excellent opportunity for those seeking a home with added flexibility. So much space, so many possibilities! **This is a must-see property!**
Property Features
Property Type: Residential - Single Family
Basement: Yes
Cooling: Central Cooling
Fireplaces: 1
Fuel Type: Electric
Garage: 2 car attached
Heating: Central, Electric
Home Style: Traditional
Lot Size: 0.68 Acres
Year Built: 1970
Amenities
Walk-In Closet(s)
Feature Descriptions
Appliances: Dishwasher, Microwave, Range, Refrigerator, Self Cleaning Oven
Exterior: Brick
Fireplace: Brick, Insert
Flooring: Laminate, Vinyl
Lot: Level
Lot Dimensions: 151 x 196
Parcel #: 045F C 023.00
Parking: Off-Street Parking, Designated Parking, Attached, RV Parking, Main Level
Security Features: Smoke Detector
Sewer: Septic Tank
Special View Info: Mountain View
SQFT Total: 2788
View: Mountain View
Water: Public
Local Schools
High School: Seymour
Middle School: Seymour
Elementary School: Seymour Primary
Listed By / Shown By
Listed By
Agency Name: Realty Executives Associates
Shown By
Agent Name: Marjorie Heskett
Agent Phone: (423) 748-4266
Agency Title: Crye-Leike Real Estate Services

Source: East Tennessee REALTORS
Estimate Your Payment
Estimated Payment
$ 1,132.75 per month $1,001.50 Principal & Interest $0.00 Property Tax (data not provided by mls) $131.25 Homeowner's InsuranceChange Payment Information
Privacy Policy / DMCA Notice / ADA Accessibility


This site is hosted, designed and copyright
© 1994 - 2026 by
Delta Media Group, Inc. -- Patent Pending --
528 Boyds Creek Hwy | MLS# 1360516
This single family home located at 528 Boyds Creek Hwy, Seymour, TN 37865 is currently listed for sale with an asking price of $450,000. This property was built in 1970 and has 5 bedrooms and 3 full baths with 2788 sq. ft. Boyds Creek Hwy is located in the Chilhowee View subdivision. Search Chilhowee View real estate on mheskett.easttnliving.net today.