
Marjorie Heskett
(423) 748-4266
(423) 748-4266
BEDS3
BATHS2 full
SQUARE FEET1,600
MLS#1358048
STATUSActive
PROPERTY TYPEResidential - Single Family
SUBDIVISIONMorganton Estates
NEIGHBORHOODBlount County - 28
Property Description
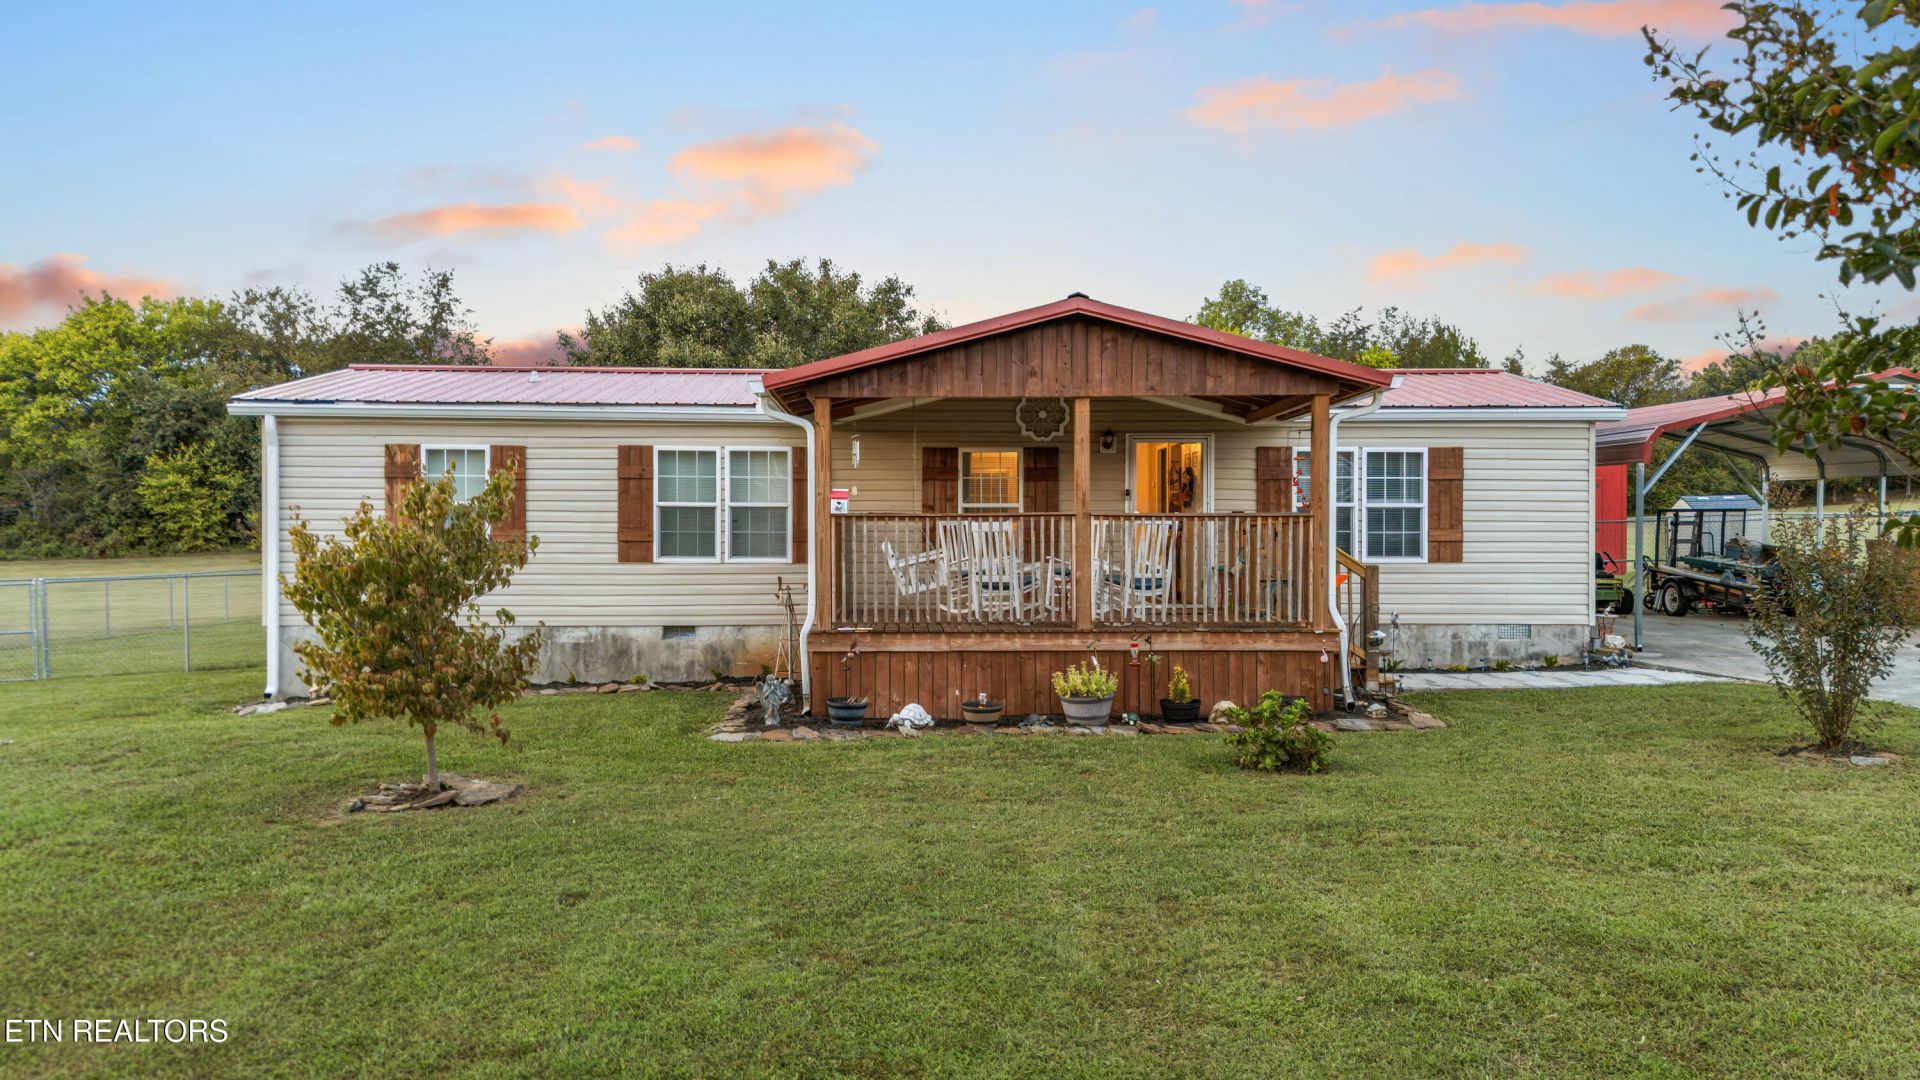
Welcome home to this beautifully refreshed residence offering modern updates and classic comfort! Step inside to an open, sunlit floor plan featuring brand-new flooring, fresh trim work, and customized finishes throughout. The fully transformed kitchen boasts freshly painted cabinets with gold hardware, sleek updated backsplashes, and optimized counter and storage space. Relax in the inviting living area highlighted by an eye-catching focal wall with a framed TV mount setup. The spacious layout includes a dedicated office/bonus space, an updated full bath, and comfortable bedrooms with soft carpet. Step outside to enjoy exceptional outdoor living, complete with a brand-new custom rear deck, widened accessible ramp, custom wooden shutters, fresh landscaping, and a peaceful tree-lined backdrop. Solid metal roof, clean aesthetics, and quality updates top off this turnkey gem! Schedule your private showing today!
Property Features
Property Type: Residential - Single Family
Cooling: Central Cooling, Ceiling Fan(s)
Fireplaces: 1
Fuel Type: Electric
Heating: Central, Electric
Home Style: Traditional
Lot Size: 1.11 Acres
Year Built: 2003
Amenities
Walk-In Closet(s)
Cathedral Ceiling(s)
Kitchen Island
Feature Descriptions
Appliances: Dishwasher, Range
Days on Site: 24
Exterior: Vinyl Siding, Block
Fireplace: Electric
Flooring: Carpet
Lot: Private, Level
Parcel #: 089I B 02500 000
Parking: Off-Street Parking, Main Level
Security Features: Smoke Detector
Sewer: Septic Tank
Special View Info: Country Setting
SQFT Total: 1600
View: Country Setting
Water: Public
Listed By / Shown By
Listed By
Agency Name: Keyo Homes
Shown By
Agent Name: Marjorie Heskett
Agent Phone: (423) 748-4266
Agency Title: Crye-Leike Real Estate Services

Source: East Tennessee REALTORS
Estimate Your Payment
Estimated Payment
$ 818.10 per month $723.31 Principal & Interest $0.00 Property Tax (data not provided by mls) $94.79 Homeowner's InsuranceChange Payment Information
Privacy Policy / DMCA Notice / ADA Accessibility


This site is hosted, designed and copyright
© 1994 - 2026 by
Delta Media Group, Inc. -- Patent Pending --
5261 Morganton Blvd | MLS# 1358048
This single family home located at 5261 Morganton Blvd, Greenback, TN 37742 is currently listed for sale with an asking price of $325,000. This property was built in 2003 and has 3 bedrooms and 2 full baths with 1600 sq. ft. Morganton Blvd is located in the Morganton Estates subdivision. Search Morganton Estates real estate on mheskett.easttnliving.net today.