
Marjorie Heskett
(423) 748-4266
(423) 748-4266
BEDS2
BATHS1 full 1 partial
SQUARE FEET976
MLS#1360552
STATUSActive
PROPERTY TYPEResidential - Single Family
SUBDIVISIONLincoln Park
NEIGHBORHOODKnox County - 1
Property Description
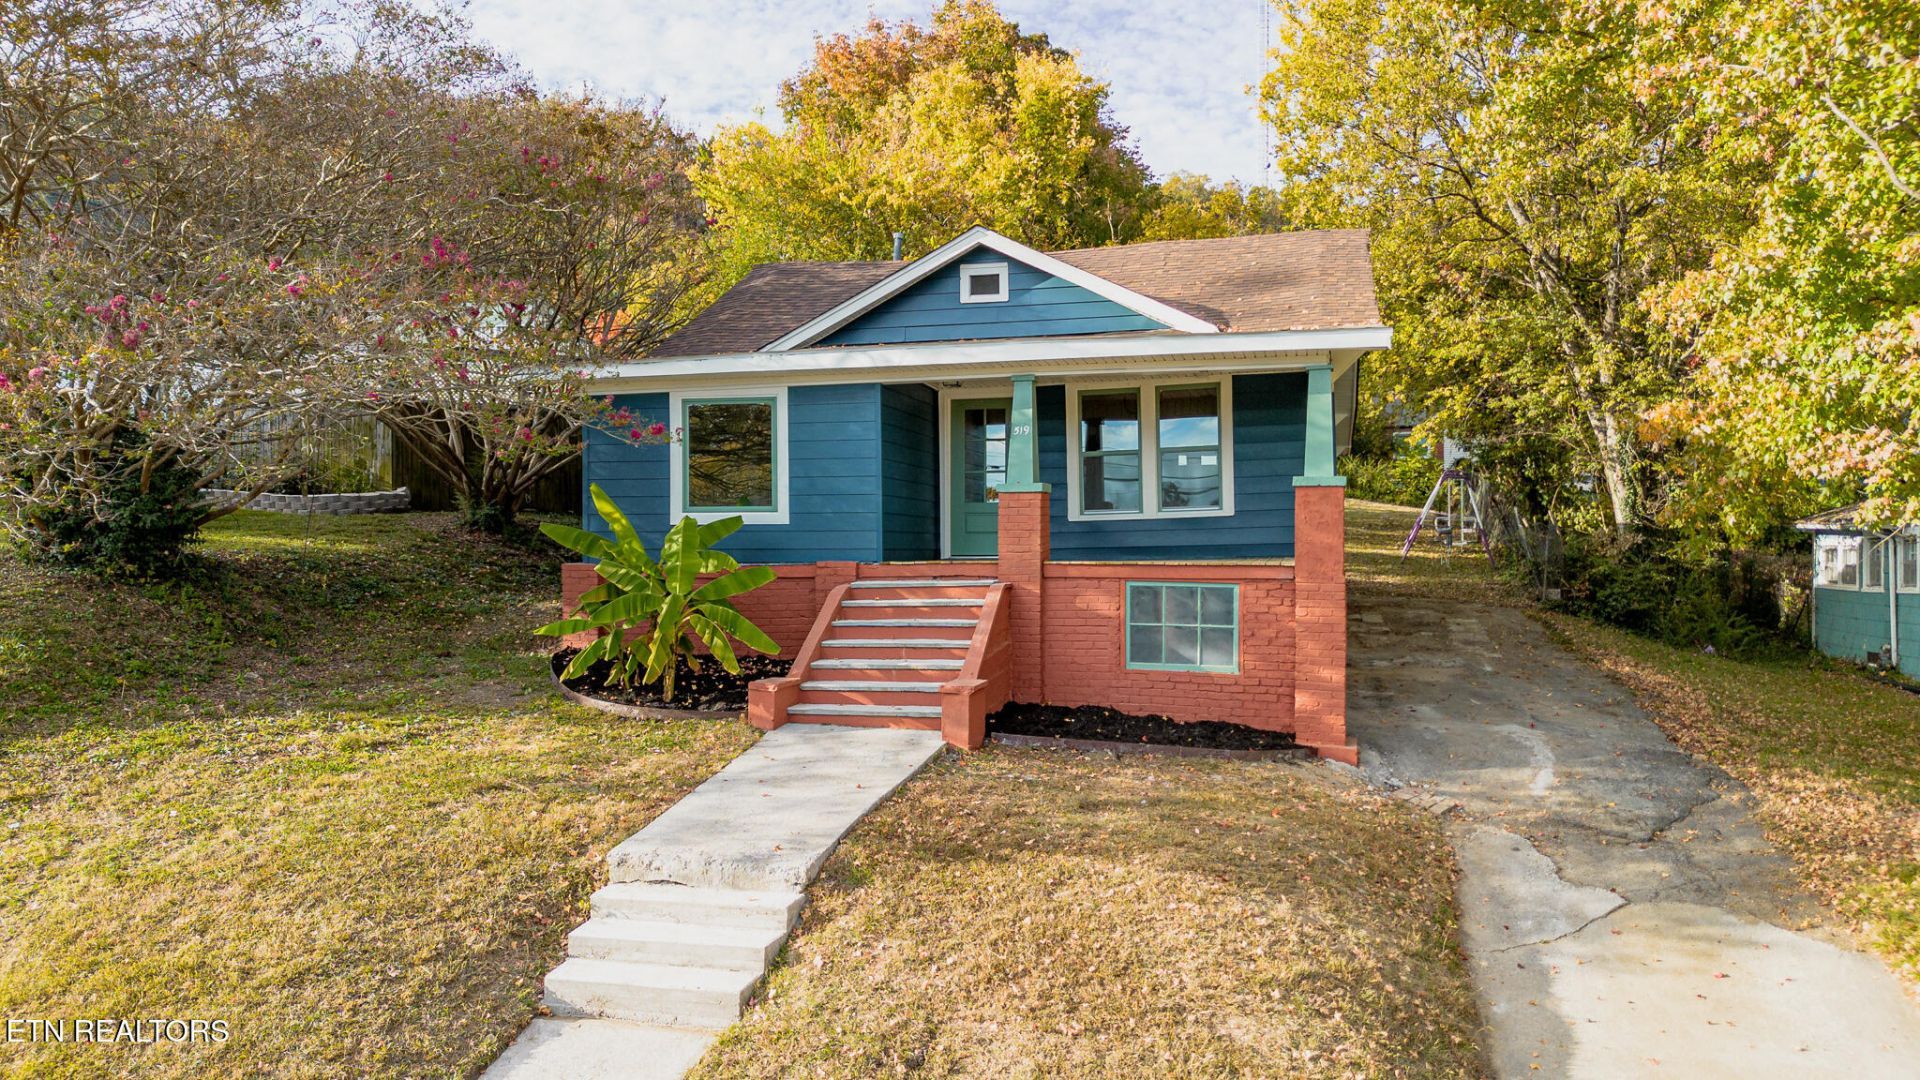
Step into this character-rich Craftsman bungalow, thoughtfully and lovingly renovated with vintage-inspired style. Original hardwoods meet reimagined kitchen and baths full of personality. Featuring two bedrooms with large closets and built in shelving, 1 full bath and 1 half bath, and an all new kitchen with pantry, this home makes use of every inch of space. From the custom solid wood mantel, the craftsman trim throughout, and the Dutch door leading to your quiet, covered back porch, you'll appreciate the period inspired details. A new roof, new windows, exterior doors and appliances give you modern efficiency and peace of mind.
Property Features
Property Type: Residential - Single Family
Basement: Yes
Cooling: Central Cooling
Fireplaces: 1
Fuel Type: Electric, Gas
Heating: Central, Natural Gas, Electric
Home Style: Cottage, Craftsman, Traditional
Lot Size: 0.17 Acres
Year Built: 1920
Amenities
Walk-In Closet(s)
Pantry
Windows - Vinyl
Feature Descriptions
Appliances: Dishwasher, Dryer, Microwave, Range, Refrigerator, Self Cleaning Oven, Washer
Exterior: Aluminum Siding, Brick, Frame
Flooring: Hardwood, Vinyl
Lot: Rolling Slope
Parcel #: 069NA018
Parking: Off-Street Parking
Sewer: Public Sewer
SQFT Total: 976
Water: Public
Local Schools
High School: Fulton
Middle School: Whittle Springs
Elementary School: Christenberry
Listed By / Shown By
Listed By
Agency Name: United Real Estate Solutions
Shown By
Agent Name: Marjorie Heskett
Agent Phone: (423) 748-4266
Agency Title: Crye-Leike Real Estate Services

Source: East Tennessee REALTORS
Estimate Your Payment
Estimated Payment
$ 629.06 per month $556.17 Principal & Interest $0.00 Property Tax (data not provided by mls) $72.89 Homeowner's InsuranceChange Payment Information
Privacy Policy / DMCA Notice / ADA Accessibility


This site is hosted, designed and copyright
© 1994 - 2026 by
Delta Media Group, Inc. -- Patent Pending --
519 Watauga Ave | MLS# 1360552
This single family home located at 519 Watauga Ave, Knoxville, TN 37917 is currently listed for sale with an asking price of $249,900. This property was built in 1920 and has 2 bedrooms and 1 full and 1 partial baths with 976 sq. ft. Watauga Ave is located in the Lincoln Park subdivision. Search Lincoln Park real estate on mheskett.easttnliving.net today.