
Marjorie Heskett
(423) 748-4266
(423) 748-4266
BEDS4
BATHS3 full
SQUARE FEET2,328
MLS#1359319
STATUSPending - Continue to Show
PROPERTY TYPEResidential - Single Family
SUBDIVISIONStephanies View
NEIGHBORHOODBlount County - 28
Property Description
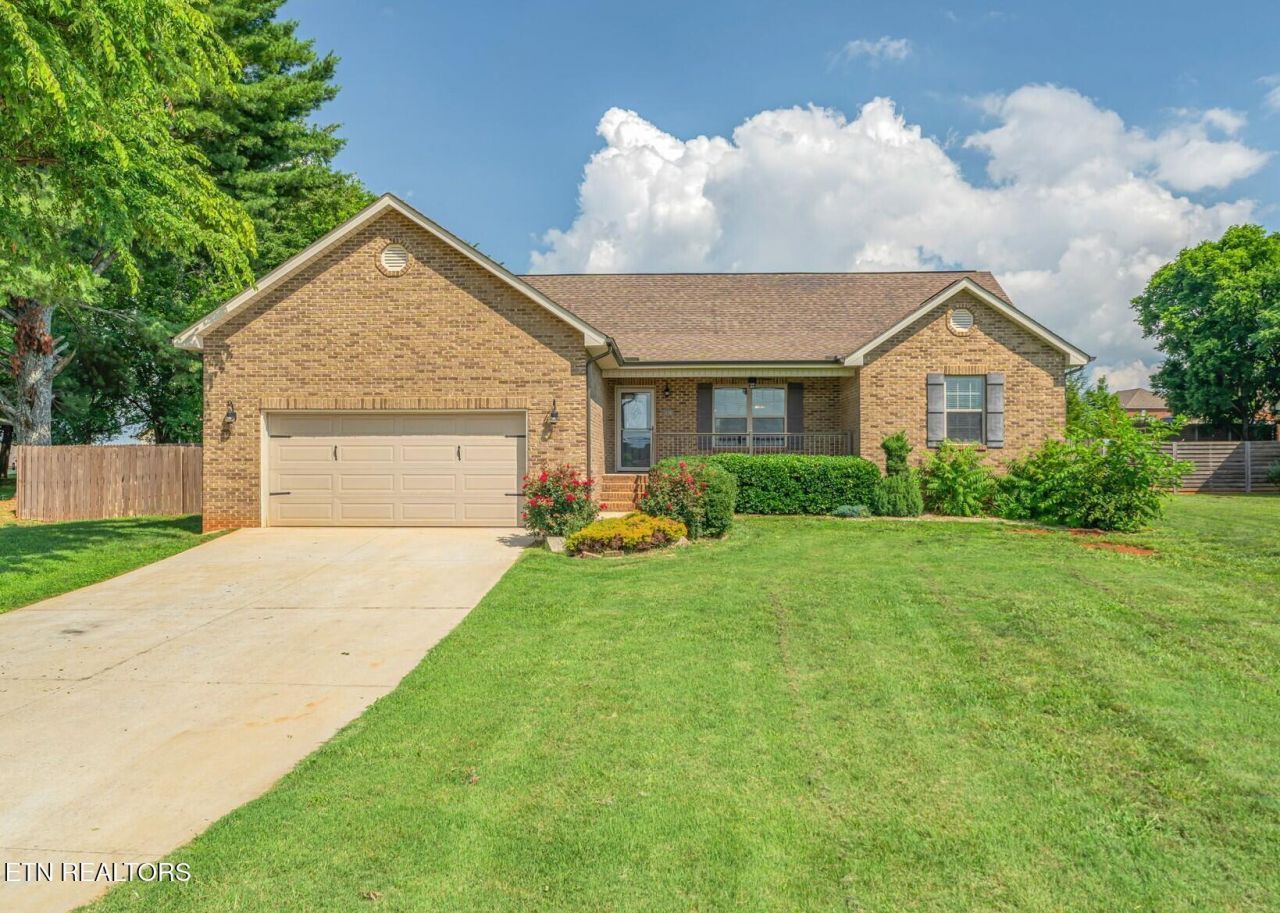
Spacious 4-Bedroom Rancher with Beautiful Mountain Views! Enjoy beautiful mountain views from the front of this move-in-ready brick and vinyl rancher offering 4 bedrooms, 3 full bathrooms, and a versatile floor plan with plenty of room to spread out. The desirable split-bedroom layout provides added privacy, while the open-concept family room and kitchen feature beautiful cathedral ceilings that create a spacious, inviting feel. The kitchen offers attractive dark cabinetry, abundant counter space, a large eat-at island, and stainless-steel appliances, including the refrigerator, which remain with the home. The generously sized primary suite features a walk-in closet and private bath with dual vanities. An additional den and flex room offer even more versatility, with space for a home office, playroom, hobby room, or additional living area. Step outside to the large, covered patio overlooking the spacious backyard, complete with a wood privacy fence and storage building. Situated on a large lot with NO HOA, this home offers a wonderful combination of comfortable one-level living, flexible spaces, and beautiful mountain scenery.With plenty of space inside and out, this home is a must-see. Schedule your showing today!
Property Features
Property Type: Residential - Single Family
Cooling: Central Cooling, Ceiling Fan(s)
Fireplaces: 1
Fuel Type: Electric
Garage: 2 car attached
Heating: Central, Electric
Home Style: Traditional
Lot Size: 0.68 Acres
Amenities
Walk-In Closet(s)
Cathedral Ceiling(s)
Kitchen Island
Eat-in Kitchen
Windows - Vinyl
Feature Descriptions
Appliances: Dishwasher, Disposal, Microwave, Range, Refrigerator
Days on Site: 11
Exterior: Vinyl Siding, Brick
Lot: Level, Rolling Slope
Parcel #: 076M C 00200 000
Parking: Garage Door Opener, Attached, Main Level
Security Features: Smoke Detector
Sewer: Septic Tank
Special View Info: Mountain View, Countr
SQFT Total: 2328
View: Mountain View, Country Setting
Water: Public
Local Schools
High School: William Blount
Middle School: Union Grove
Elementary School: Union Grove
Listed By / Shown By
Listed By
Agency Name: Tim Ivens Real Estate & Development
Shown By
Agent Name: Marjorie Heskett
Agent Phone: (423) 748-4266
Agency Title: Crye-Leike Real Estate Services

Source: East Tennessee REALTORS
Estimate Your Payment
Estimated Payment
$ 1,384.48 per month $1,224.06 Principal & Interest $0.00 Property Tax (data not provided by mls) $160.42 Homeowner's InsuranceChange Payment Information
Privacy Policy / DMCA Notice / ADA Accessibility


This site is hosted, designed and copyright
© 1994 - 2026 by
Delta Media Group, Inc. -- Patent Pending --
5126 Gregory Rd | MLS# 1359319
This single family home located at 5126 Gregory Rd, Greenback, TN 37742 is currently listed for sale with an asking price of $550,000. This property has 4 bedrooms and 3 full baths with 2328 sq. ft. Gregory Rd is located in the Stephanies View subdivision. Search Stephanies View real estate on mheskett.easttnliving.net today.