
Marjorie Heskett
(423) 748-4266
(423) 748-4266
BEDS3
BATHS2 full 1 partial
SQUARE FEET2,400
MLS#1357285
STATUSActive
PROPERTY TYPEResidential - Single Family
SUBDIVISIONHolston Hills
NEIGHBORHOODKnox County - 1
Property Description
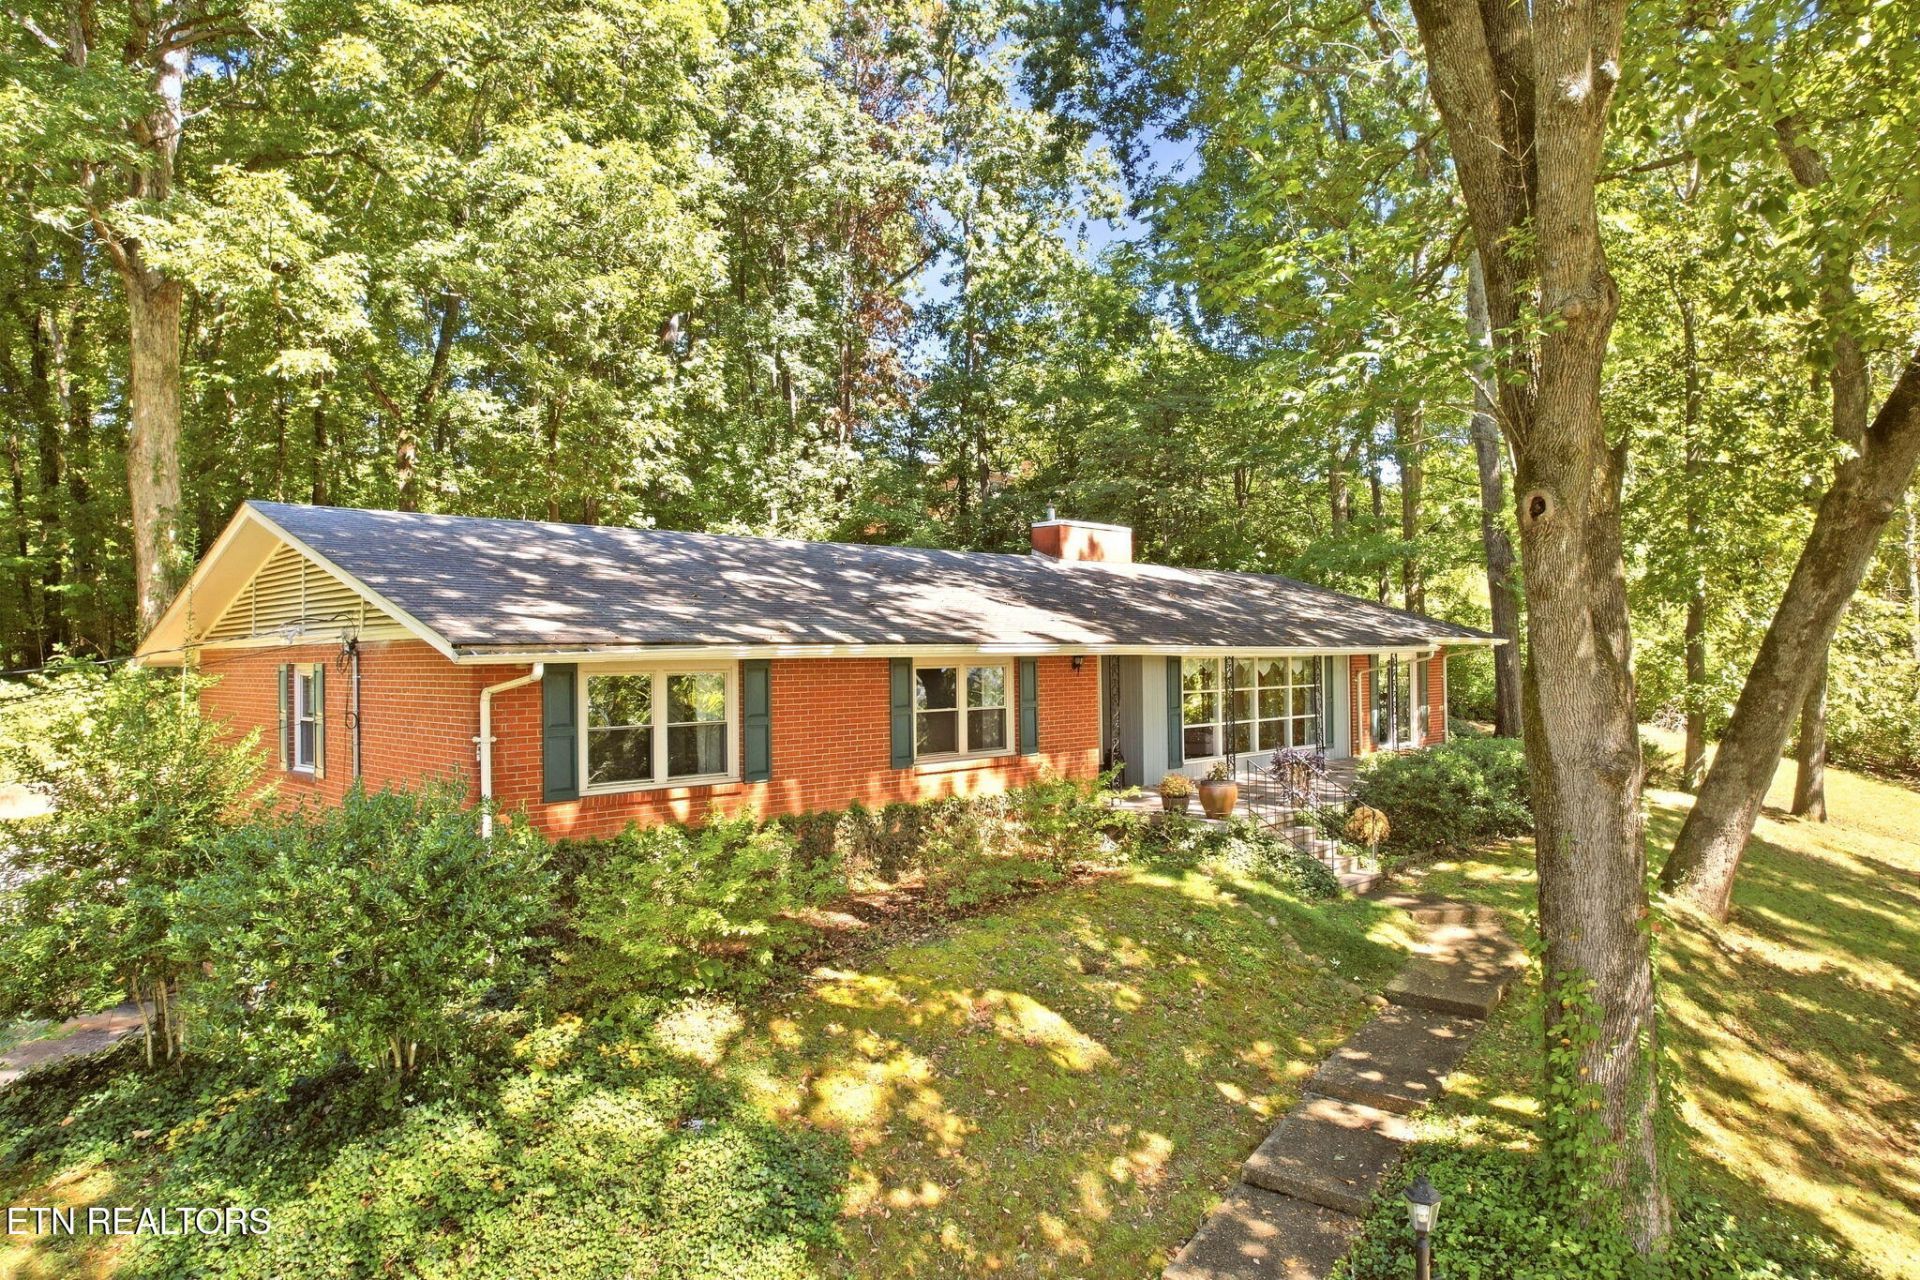
Seasonal Mountain Views In Holston Hills! A rare opportunity, current owners purchased the property in 1973 and loved it for a half a century plus!! Home is situated on 1.53 acres with minimum traffic which gives the property a sense of serenity and seclusion yet close to The Holston Hills Country Club, Downtown Knoxville, University of Tennessee, and the Smokey Mountains. 1957 quality built that includes 3 bedrooms, 2.5 bathrooms, formal dining room, living room, and a bonus den with original hardwood floors throughout. The house has been gently updated with character preservation in mind. Some of the updates include energy efficient windows, kitchen enhancement, whole house generator, Electrical Panel, semi encapsulated crawl space, New Water Heater, and a remodeled ensuite that includes heated floors.
Property Features
Property Type: Residential - Single Family
Cooling: Central Cooling
Fireplaces: 2
Fuel Type: Electric, Gas
Garage: 2
Heating: Central, Natural Gas, Electric
Home Style: Other
Lot Size: 1.57 Acres
Year Built: 1957
Amenities
Kitchen Island
Pantry
Feature Descriptions
Appliances: Dishwasher, Dryer, Range, Refrigerator, Self Cleaning Oven, Washer
Days on Site: 29
Exterior: Brick
Fireplace: Masonry, Wood Burning
Flooring: Carpet, Hardwood, Tile
Lot: Private, Wooded, Golf Community, Irregular Lot
Lot Dimensions: 242.5 X 311.9 X IRR
Parcel #: 083BG015
Parking: Garage Faces Side, Off-Street Parking, Garage Door Opener, Basement
Security Features: Smoke Detector
Sewer: Public Sewer
SQFT Total: 2400
Water: Public
Wooded: Yes
Local Schools
High School: Carter
Middle School: Chilhowee
Elementary School: Sunnyview
Listed By / Shown By
Listed By
Agency Name: Weichert REALTORS Advantage Plus
Shown By
Agent Name: Marjorie Heskett
Agent Phone: (423) 748-4266
Agency Title: Crye-Leike Real Estate Services

Source: East Tennessee REALTORS
Estimate Your Payment
Estimated Payment
$ 1,246.03 per month $1,101.66 Principal & Interest $0.00 Property Tax (data not provided by mls) $144.38 Homeowner's InsuranceChange Payment Information
Privacy Policy / DMCA Notice / ADA Accessibility


This site is hosted, designed and copyright
© 1994 - 2026 by
Delta Media Group, Inc. -- Patent Pending --
4625 Westover Terrace | MLS# 1357285
This single family home located at 4625 Westover Terrace, Knoxville, TN 37914 is currently listed for sale with an asking price of $495,000. This property was built in 1957 and has 3 bedrooms and 2 full and 1 partial baths with 2400 sq. ft. Westover Terrace is located in the Holston Hills subdivision. Search Holston Hills real estate on mheskett.easttnliving.net today.