
Marjorie Heskett
(423) 748-4266
(423) 748-4266
BEDS4
BATHS4 full 2 partial
SQUARE FEET5,215
MLS#1358938
STATUSActive
PROPERTY TYPEResidential - Single Family
SUBDIVISIONSequoyah Hills
NEIGHBORHOODKnox County - 1
Property Description
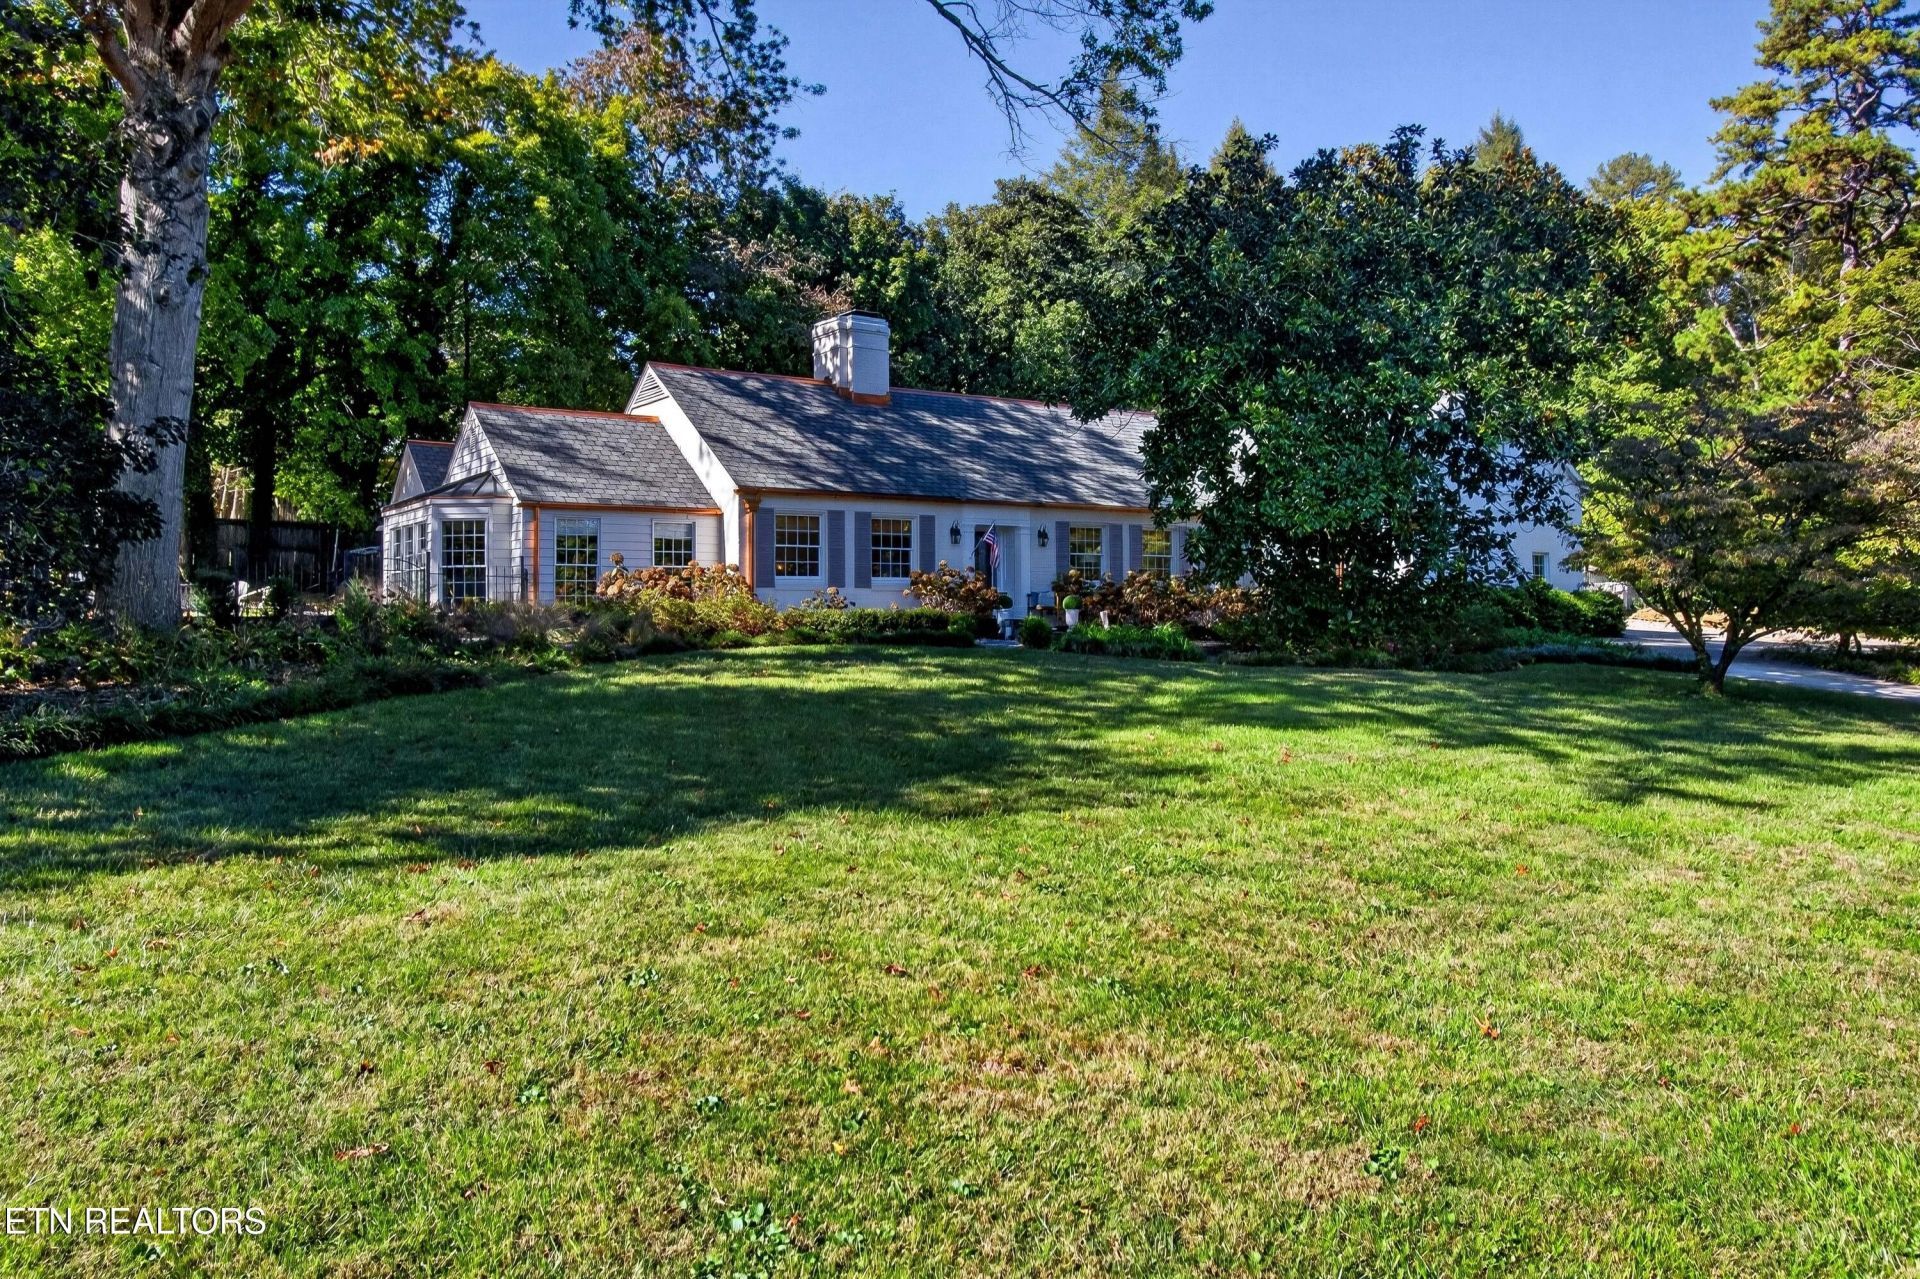
Architectural heritage, an exceptional setting, and beautifully reimagined living spaces come together at 4265 Holloway Drive. Designed by the distinguished Knoxville firm Barber & McMurry, this full brick residence pairs enduring architectural character with an extensive remodel thoughtfully tailored to modern living. Set on a rare double lot in Sequoyah Hills, the home enjoys mature trees, an expansive front lawn, and a remarkably flat yard--an extraordinary backdrop for its pool, outdoor entertaining spaces, and everyday play. A landscaped brick walkway leads to an inviting interior where gracious formal rooms flow into comfortable gathering spaces. The living room, anchored by a fireplace, adjoins the formal dining room, creating a welcoming setting for holidays and evenings with friends. Beyond, the vaulted family room offers built-ins and a wall of windows overlooking the backyard, filling the space with natural light and connecting the home to its beautiful grounds. The remodeled eat-in kitchen brings together style and function with an island and breakfast bar, farmhouse sink, stainless steel appliances, and gas cooktop. An adjoining butler's pantry with beverage refrigerator and built-in coffee maker makes entertaining effortless. The spacious primary suite features vaulted ceilings, a generous walk-in closet, and a luxurious marble bath with soaking tub, walk-in shower, and dual vanities. Additional bedrooms and flexible living areas provide room for guests, work, and recreation, while a lower-level den with fireplace and a dedicated workout room extend the home's versatility. Outdoor living is a defining feature of Holloway. The large inground pool is surrounded by generous space for lounging, dining, and gathering, complemented by a covered retreat for shaded relaxation. Additional patio space just outside the family room offers another inviting place to unwind. Together with the expansive, level lawn, these spaces create a setting equally suited to summer celebrations and quiet evenings at home. Close to Whitlow Park, the public library, and an easy walk to Sequoyah Hills Elementary, convenient to Bearden, downtown Knoxville, and the University of Tennessee, 4265 Holloway offers a compelling combination: distinguished architectural roots, substantial brick construction, beautifully updated interiors, and the space to fully enjoy one of Knoxville's most beloved neighborhoods.
Property Features
Property Type: Residential - Single Family
Basement: Yes
Cooling: Central Cooling
Fireplaces: 2
Fuel Type: Electric, Gas
Garage: 2 car attached
Heating: Central, Natural Gas, Electric
Home Style: Cottage
Lot Size: 1.13 Acres
Year Built: 1948
Amenities
Kitchen Island
Feature Descriptions
Appliances: Dishwasher, Disposal, Microwave, Range
Days on Site: 15
Exterior: Brick
Fireplace: Brick, Masonry, Gas Log
Flooring: Carpet, Hardwood, Tile
Lot: Corner Lot
Parcel #: 121DD021
Parking: Garage Faces Side, Attached
Security Features: Security Alarm, Smoke Detector
Sewer: Public Sewer
Special View Info: Country Setting
SQFT Total: 5215
View: Country Setting
Water: Public
Local Schools
High School: West
Middle School: Bearden
Elementary School: Sequoyah
Listed By / Shown By
Listed By
Agency Name: Keller Williams Signature
Shown By
Agent Name: Marjorie Heskett
Agent Phone: (423) 748-4266
Agency Title: Crye-Leike Real Estate Services

Source: East Tennessee REALTORS
Estimate Your Payment
Estimated Payment
$ 6,758.77 per month $5,975.65 Principal & Interest $0.00 Property Tax (data not provided by mls) $783.13 Homeowner's InsuranceChange Payment Information
Privacy Policy / DMCA Notice / ADA Accessibility


This site is hosted, designed and copyright
© 1994 - 2026 by
Delta Media Group, Inc. -- Patent Pending --
4265 Holloway Drive | MLS# 1358938
This single family home located at 4265 Holloway Drive, Knoxville, TN 37919 is currently listed for sale with an asking price of $2,685,000. This property was built in 1948 and has 4 bedrooms and 4 full and 2 partial baths with 5215 sq. ft. Holloway Drive is located in the Sequoyah Hills subdivision. Search Sequoyah Hills real estate on mheskett.easttnliving.net today.