
Marjorie Heskett
(423) 748-4266
(423) 748-4266
BEDS3
BATHS2 full
SQUARE FEET2,003
MLS#1330648
STATUSPending - Continue to Show - Property Sale
PROPERTY TYPEResidential - Single Family
SUBDIVISIONSioux
NEIGHBORHOODCumberland County - 34
Property Description
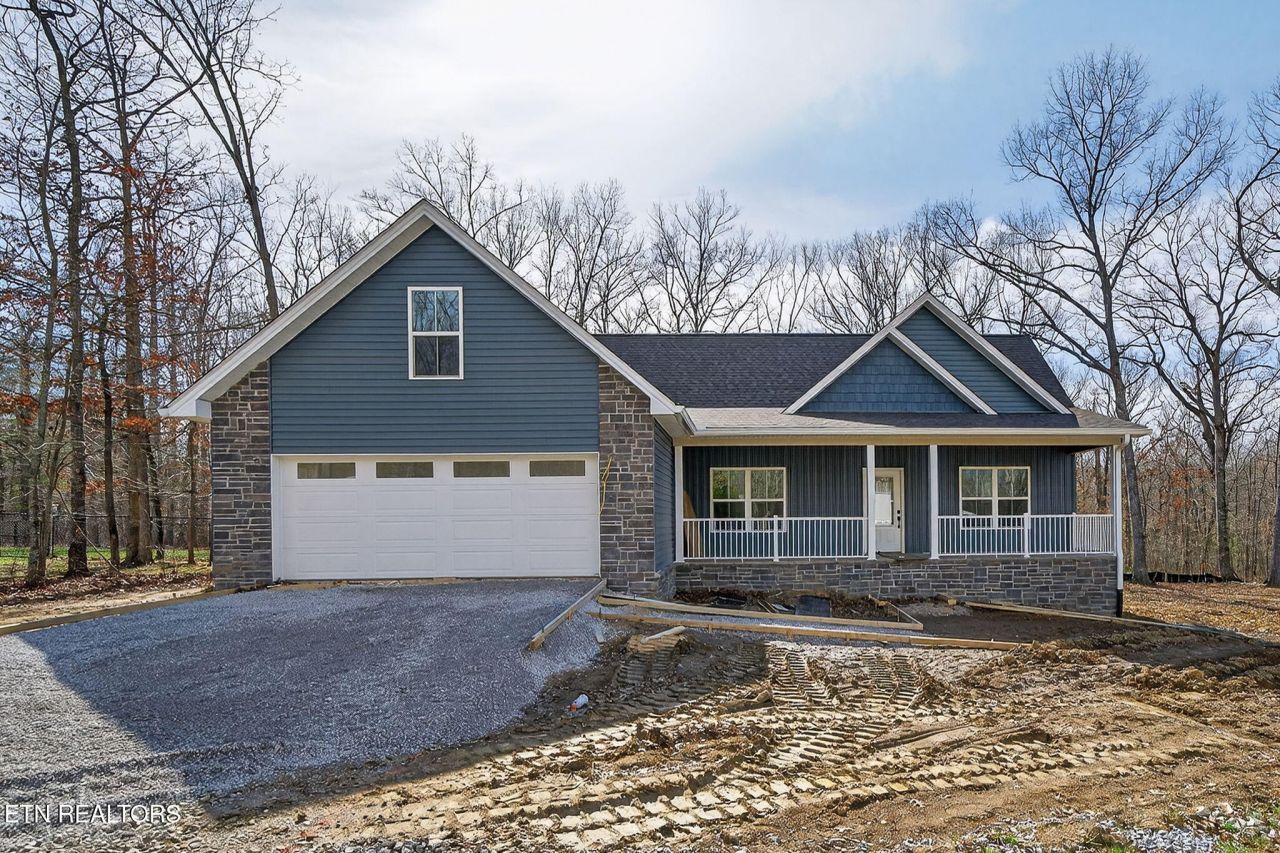
**Owner/Agent/Builder.** Rare home in the Tansi community sitting on a double lot. This home is a 3 bed 2 bath home featuring a bonus room over the garage. It boasts of engineered hardwood flooring, custom cabinets, custom trim, wood plank vaulted ceiling in the living room as well as wood plank on front and back porch ceilings. It also has an encapsulated crawl space, tankless water heater system on recirculation! This home comes with tons of extras!
Property Features
Property Type: Residential - Single Family
Cooling: Central Cooling, Ceiling Fan(s)
Fireplaces: 1
Fuel Type: Electric, Gas
Garage: 2 car attached
Heating: Central, Heat Pump, Natural Gas, Electric
Home Style: Craftsman
Lot Size: 0.52 Acres
Amenities
Walk-In Closet(s)
Windows - Vinyl
Feature Descriptions
Appliances: Tankless Water Heater, Gas Cooktop, Dishwasher, Microwave, Range, Refrigerator
Association/Condo Fee: 285/Yearly
Association Amenities: Swimming Pool, Club House, Golf Course, Playground, Recreation Facilities
Days on Site: 152
Exterior: Stone, Vinyl Siding, Block, Frame
Fireplace: Gas, Gas Log
Flooring: Carpet, Hardwood, Tile
HOA Y/N: Yes
Lot: Golf Community, Irregular Lot
Parcel #: 150B I 016.00
Parking: Garage Door Opener, Designated Parking, Attached, Main Level
Sewer: Septic Tank
Special View Info: Country Setting
SQFT Total: 2003
Swimming Pool: Yes
View: Country Setting
Water: Public
Local Schools
High School: Cumberland County
Elementary School: Brown
Listed By / Shown By
Listed By
Agency Name: eXp Realty, LLC
Shown By
Agent Name: Marjorie Heskett
Agent Phone: (423) 748-4266
Agency Title: Crye-Leike Real Estate Services

Source: East Tennessee REALTORS
Estimate Your Payment
Estimated Payment
$ 1,107.33 per month $979.03 Principal & Interest $0.00 Property Tax (data not provided by mls) $128.30 Homeowner's InsuranceChange Payment Information
Privacy Policy / DMCA Notice / ADA Accessibility


This site is hosted, designed and copyright
© 1994 - 2026 by
Delta Media Group, Inc. -- Patent Pending --
4021 Squavto Lane | MLS# 1330648
This single family home located at 4021 Squavto Lane, Crossville, TN 38572 is currently listed for sale with an asking price of $439,900. This property has 3 bedrooms and 2 full baths with 2003 sq. ft. Squavto Lane is located in the Sioux subdivision. Search Sioux real estate on mheskett.easttnliving.net today.