
Marjorie Heskett
(423) 748-4266
(423) 748-4266
BEDS4
BATHS3 full
SQUARE FEET3,112
MLS#1359138
STATUSActive
PROPERTY TYPEResidential - Single Family
SUBDIVISIONIvey Farms Phases 2 & 3
NEIGHBORHOODKnox County - 1
Property Description
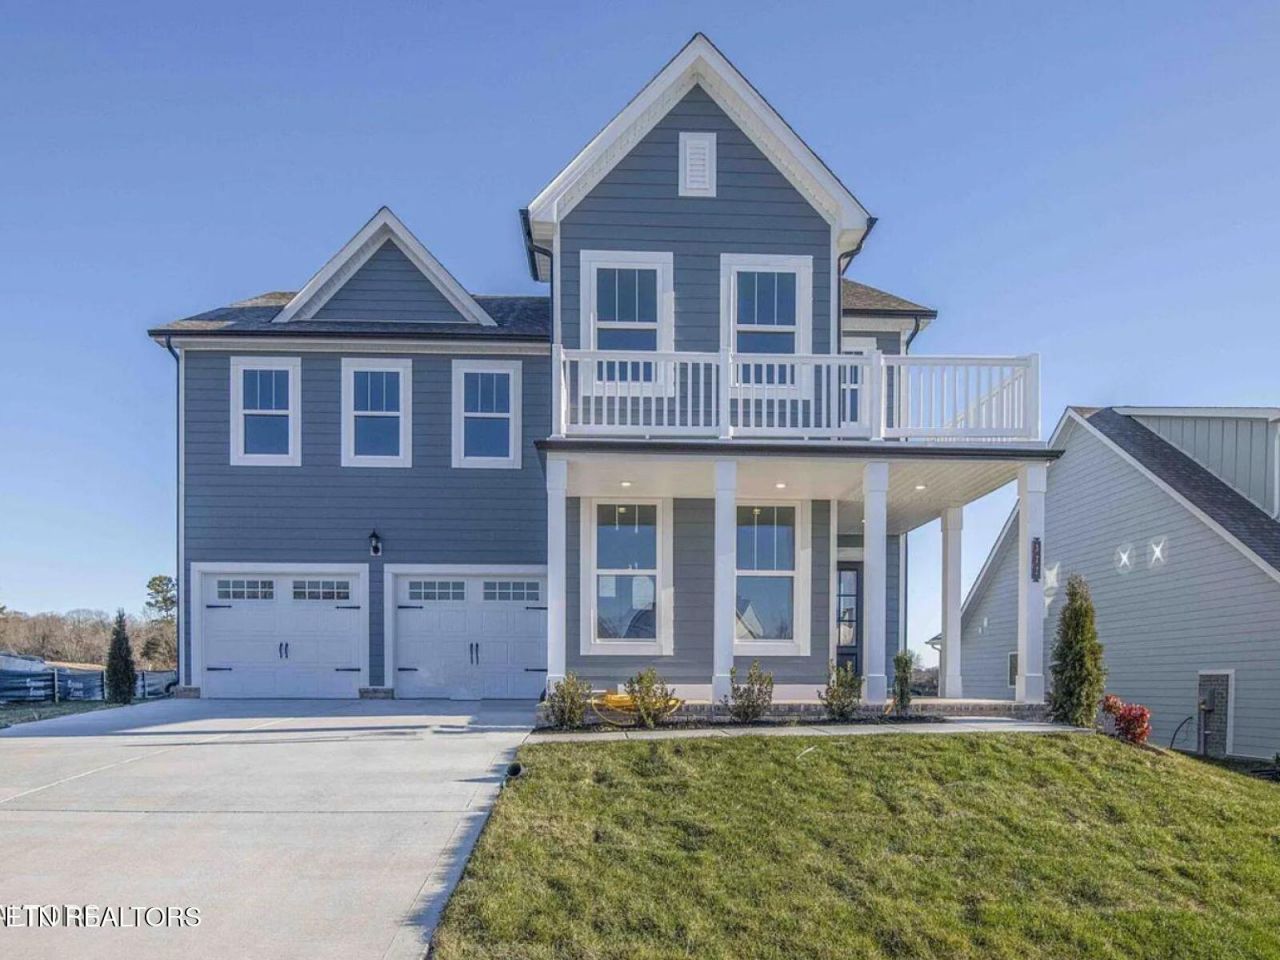
Beautiful home in quaint Farragut! Move in ready and close to shopping, as well as top rated schools. This immaculate 4-bedroom, 3-bath home offers exceptional space and luxury upgrades throughout. Designed for both daily comfort and effortless entertaining, key features include: Versatile Bonus Room: Perfect for a home office or media room. Designer Touches: Beautiful custom Roman shades frame every window, offering custom style and privacy. Private Outdoor Retreat: Enjoy a fully enclosed, newly fenced backyard with sleek black metal fencing. Resort-Style Amenities: Take advantage of the vibrant new community's gorgeous neighborhood pool and clubhouse.
Property Features
Property Type: Residential - Single Family
Cooling: Central Cooling, Ceiling Fan(s)
Fireplaces: 1
Fuel Type: Electric, Gas
Garage: 2 car attached
Heating: Central, Natural Gas, Electric
Home Style: Traditional
Lot Size: 0.21 Acres
Amenities
Walk-In Closet(s)
Kitchen Island
Balcony
Feature Descriptions
Appliances: Dishwasher, Disposal, Microwave, Range, Self Cleaning Oven
Association/Condo Fee: 85/Monthly
Association Amenities: Swimming Pool, Club House, Other
Days on Site: 13
Exterior: Fiber Cement, Frame
Fireplace: Gas
Flooring: Laminate, Carpet
HOA Y/N: Yes
Lot: Level
Parcel #: 151DD116
Parking: Garage Door Opener, Attached
Sewer: Public Sewer
SQFT Total: 3112
Swimming Pool: Yes
Water: Public
Local Schools
High School: Farragut
Middle School: Farragut
Elementary School: Farragut Intermediate
Listed By / Shown By
Listed By
Agency Name: ResultsMLS.com
Shown By
Agent Name: Marjorie Heskett
Agent Phone: (423) 748-4266
Agency Title: Crye-Leike Real Estate Services

Source: East Tennessee REALTORS
Estimate Your Payment
Estimated Payment
$ 1,935.75 per month $1,711.46 Principal & Interest $0.00 Property Tax (data not provided by mls) $224.29 Homeowner's InsuranceChange Payment Information
Privacy Policy / DMCA Notice / ADA Accessibility


This site is hosted, designed and copyright
© 1994 - 2026 by
Delta Media Group, Inc. -- Patent Pending --
372 Ivey Farms Rd | MLS# 1359138
This single family home located at 372 Ivey Farms Rd, Farragut, TN 37934 is currently listed for sale with an asking price of $769,000. This property has 4 bedrooms and 3 full baths with 3112 sq. ft. Ivey Farms Rd is located in the Ivey Farms Phases 2 & 3 subdivision. Search Ivey Farms Phases 2 & 3 real estate on mheskett.easttnliving.net today.