
Marjorie Heskett
(423) 748-4266
(423) 748-4266
BEDS5
BATHS4 full 1 partial
SQUARE FEET5,850
MLS#1355976
STATUSActive
PROPERTY TYPEResidential - Single Family
NEIGHBORHOODBlount County - 28
Property Description
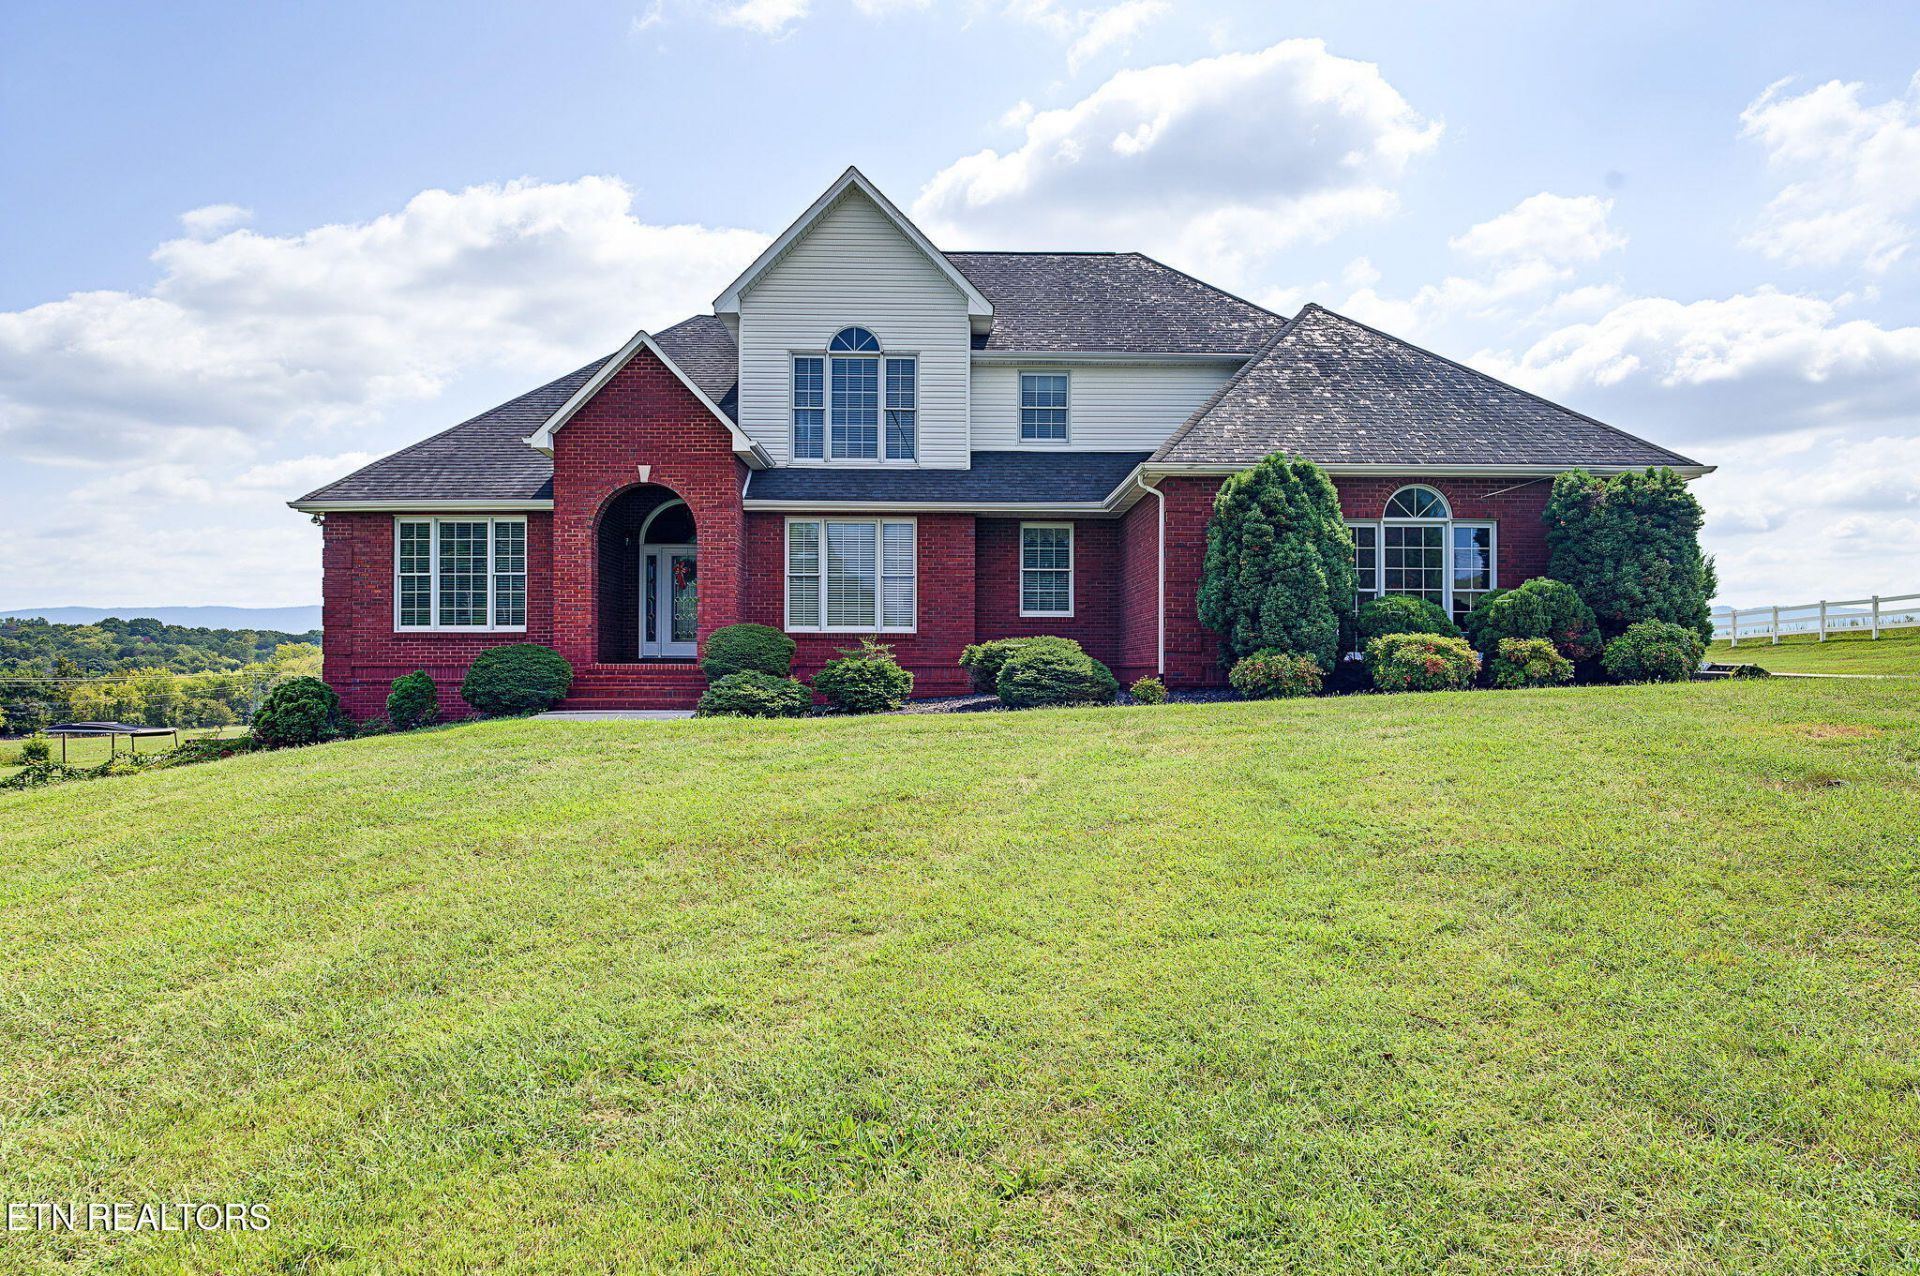
Private 2.25-acre Maryville estate featuring panoramic Smoky Mountain views, an in-ground pool with a fresh liner, and total freedom with no HOA and low county-only taxes! Built for space and versatility, this 5,850 sq. ft. home boasts a main-level primary suite, 12-foot ceilings, refinished hardwoods, formal dining, and a light-filled kitchen with dual island seating and granite countertops overlooking the mountains. The full finished walkout basement serves as a secondary living quarter complete with rec space, full bath, flex rooms, and workshop area. Enjoy complete peace of mind with dual brand-new HVAC units (3.5-ton and 5-ton), a gas water heater, and a 3-car garage, all located just minutes from downtown Maryville, Alcoa Highway, and US-129.
Property Features
Property Type: Residential - Single Family
Basement: Yes
Cooling: Central Cooling, Ceiling Fan(s)
Fireplaces: 1
Fuel Type: Electric, Gas
Garage: 3 car attached
Heating: Central, Natural Gas, Electric
Home Style: Traditional
Lot Size: 2.25 Acres
Year Built: 2001
Amenities
Walk-In Closet(s)
Cathedral Ceiling(s)
Kitchen Island
Eat-in Kitchen
Windows - Vinyl
Feature Descriptions
Appliances: Gas Range, Dishwasher, Refrigerator
Days on Site: 41
Exterior: Vinyl Siding, Brick, Block, Frame
Fireplace: Gas
Flooring: Carpet, Hardwood, Tile
Lot: Private, Level
Parcel #: 090 038.03
Parking: Garage Faces Side, Off-Street Parking, Garage Door Opener, Attached, Main Level
Security Features: Smoke Detector
Sewer: Septic Tank
Special View Info: Mountain View, Countr
SQFT Total: 5850
View: Mountain View, Country Setting
Water: Public
Local Schools
High School: William Blount
Middle School: Carpenters
Elementary School: Carpenters
Listed By / Shown By
Listed By
Agency Name: Keyo Homes
Shown By
Agent Name: Marjorie Heskett
Agent Phone: (423) 748-4266
Agency Title: Crye-Leike Real Estate Services

Source: East Tennessee REALTORS
Estimate Your Payment
Estimated Payment
$ 2,970.33 per month $2,626.17 Principal & Interest $0.00 Property Tax (data not provided by mls) $344.17 Homeowner's InsuranceChange Payment Information
Privacy Policy / DMCA Notice / ADA Accessibility


This site is hosted, designed and copyright
© 1994 - 2026 by
Delta Media Group, Inc. -- Patent Pending --
3634 Old Niles Ferry Rd | MLS# 1355976
This single family home located at 3634 Old Niles Ferry Rd, Maryville, TN 37801 is currently listed for sale with an asking price of $1,179,999. This property was built in 2001 and has 5 bedrooms and 4 full and 1 partial baths with 5850 sq. ft.Search Blount County - 28 real estate on mheskett.easttnliving.net today.