
Marjorie Heskett
(423) 748-4266
(423) 748-4266
BEDS3
BATHS2 full
SQUARE FEET3,000
MLS#1349529
STATUSActive
PROPERTY TYPEResidential - Single Family
NEIGHBORHOODMcMinn County - 40
Property Description
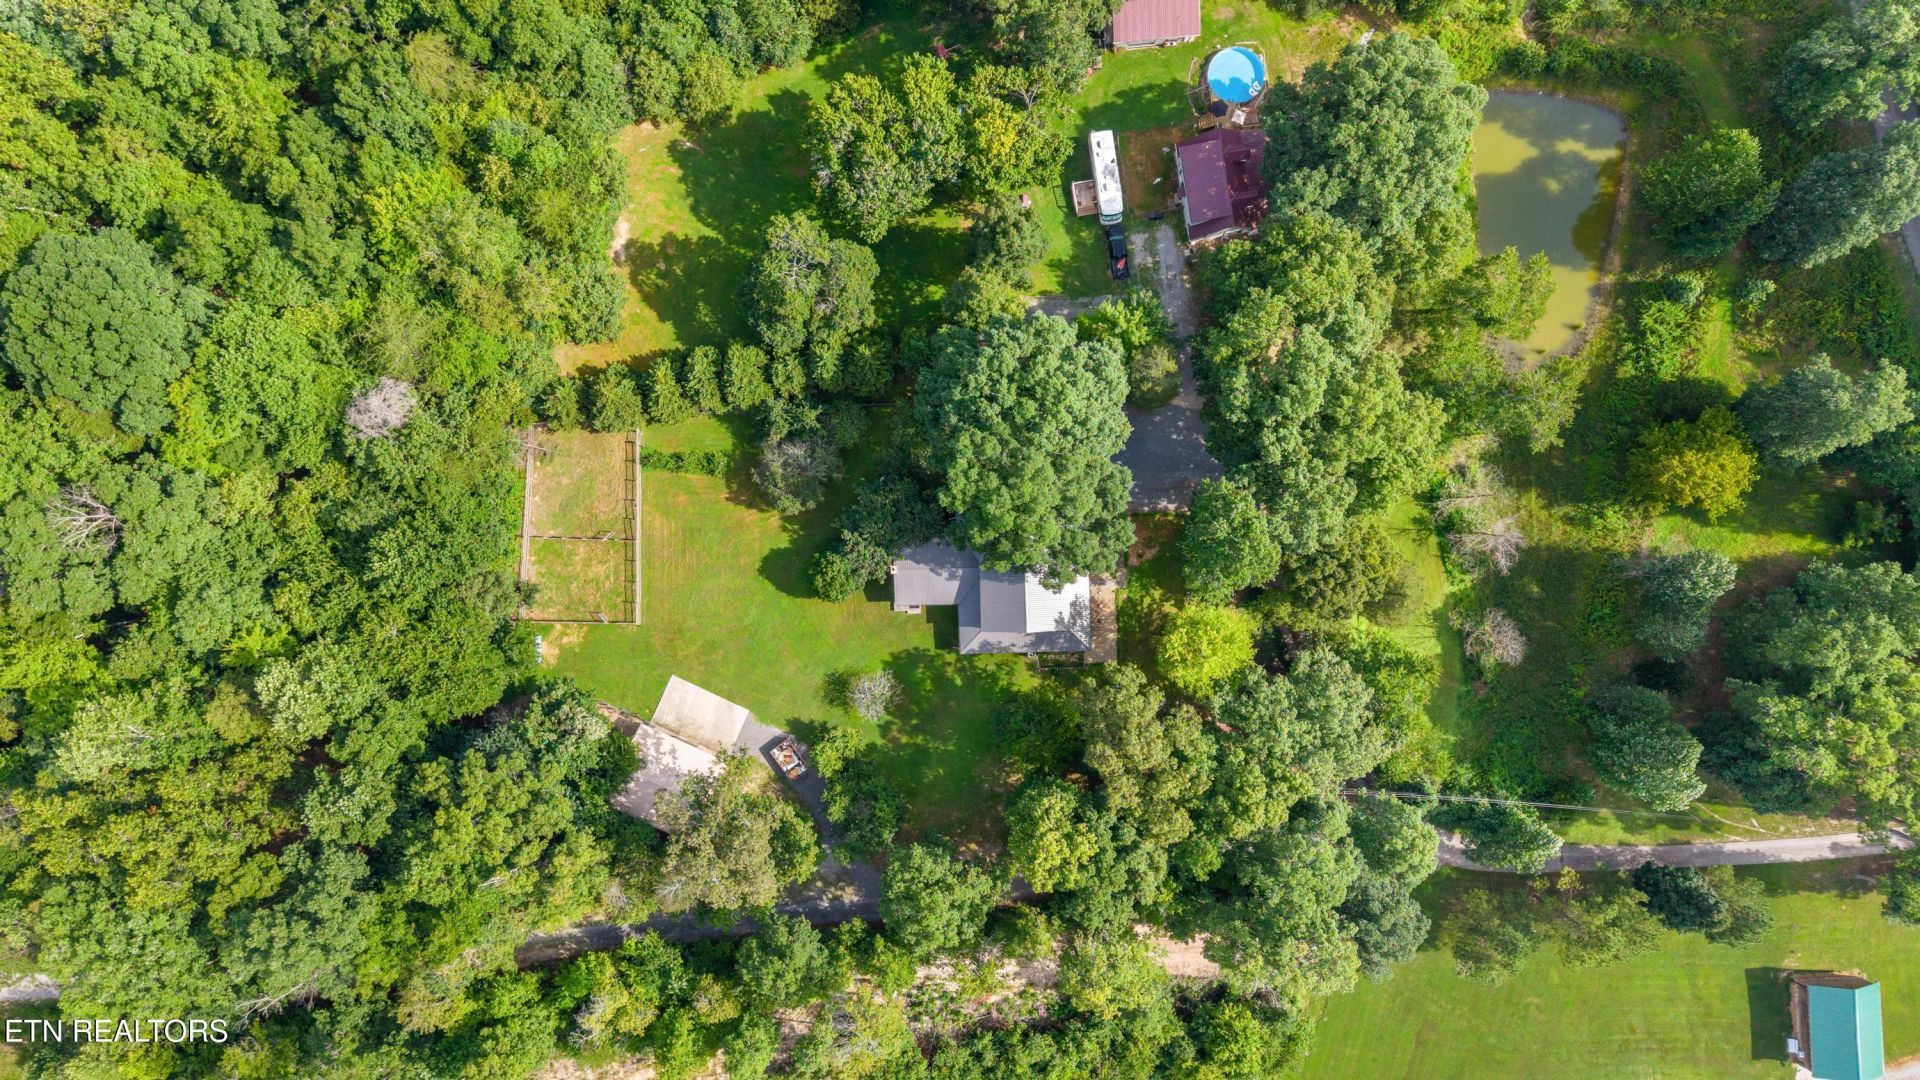
MINI FARM FOR SALE | 4.86 ACRES | FARMHOUSE W/ POND, PADDOCKS & FRUIT ORCHARD | HOBBY FARM - Country farmhouse on 4.86 acres with a pond, paddocks, and fruit orchard, ready for hobby farming and country living. This move-in-ready 3-bedroom home features a full-width front porch, an oversized family room with a wood-burning stove, a living room with a bay window, and a bonus room for a home office or craft room. The eat-in kitchen offers white cabinets and new countertops, and the bath has a clawfoot tub with a separate shower. Fresh neutral paint throughout, plus a mudroom entrance, sitting nook, and screened side porch. Outside, enjoy multiple paddocks, persimmon, apple, mulberry, and plum trees, mature grapevines, two fire pit areas, and trails for ATVs, four-wheelers, and side-by-sides. A detached, heated and cooled 2-car garage and an additional outbuilding provide plenty of space for a workshop, hobbies, and storage. If you're searching for a farmhouse with acreage and a pond, this mini farm checks every box. Schedule your showing today!
Property Features
Property Type: Residential - Single Family
Cooling: Central Cooling, Ceiling Fan(s)
Fireplaces: 1
Fuel Type: Electric, Propane
Garage: 2
Heating: Central, Propane, Electric
Home Style: Other
Lot Size: 4.86 Acres
Year Built: 1997
Amenities
Walk-In Closet(s)
Eat-in Kitchen
Feature Descriptions
Appliances: Dishwasher, Microwave, Range
Days on Site: 95
Exterior: Brick
Fireplace: Wood Burning Stove
Flooring: Laminate, Carpet, Hardwood
Lot: Pond, Wooded, Level
Parcel #: 082 06900 000
Parking: Detached
Sewer: Septic Tank
SQFT Total: 3000
Water: Well
Wooded: Yes
Listed By / Shown By
Listed By
Agency Name: Richardson Group
Shown By
Agent Name: Marjorie Heskett
Agent Phone: (423) 748-4266
Agency Title: Crye-Leike Real Estate Services

Source: East Tennessee REALTORS
Estimate Your Payment
Estimated Payment
$ 1,334.13 per month $1,179.55 Principal & Interest $0.00 Property Tax (data not provided by mls) $154.58 Homeowner's InsuranceChange Payment Information
Privacy Policy / DMCA Notice / ADA Accessibility


This site is hosted, designed and copyright
© 1994 - 2026 by
Delta Media Group, Inc. -- Patent Pending --
363 County Road 51 | MLS# 1349529
This single family home located at 363 County Road 51, Riceville, TN 37370 is currently listed for sale with an asking price of $530,000. This property was built in 1997 and has 3 bedrooms and 2 full baths with 3000 sq. ft.Search Mcminn County - 40 real estate on mheskett.easttnliving.net today.