
Marjorie Heskett
(423) 748-4266
(423) 748-4266
BEDS3
BATHS3 full
SQUARE FEET2,728
MLS#1360479
STATUSActive
PROPERTY TYPEResidential - Single Family
NEIGHBORHOODBlount County - 28
Property Description
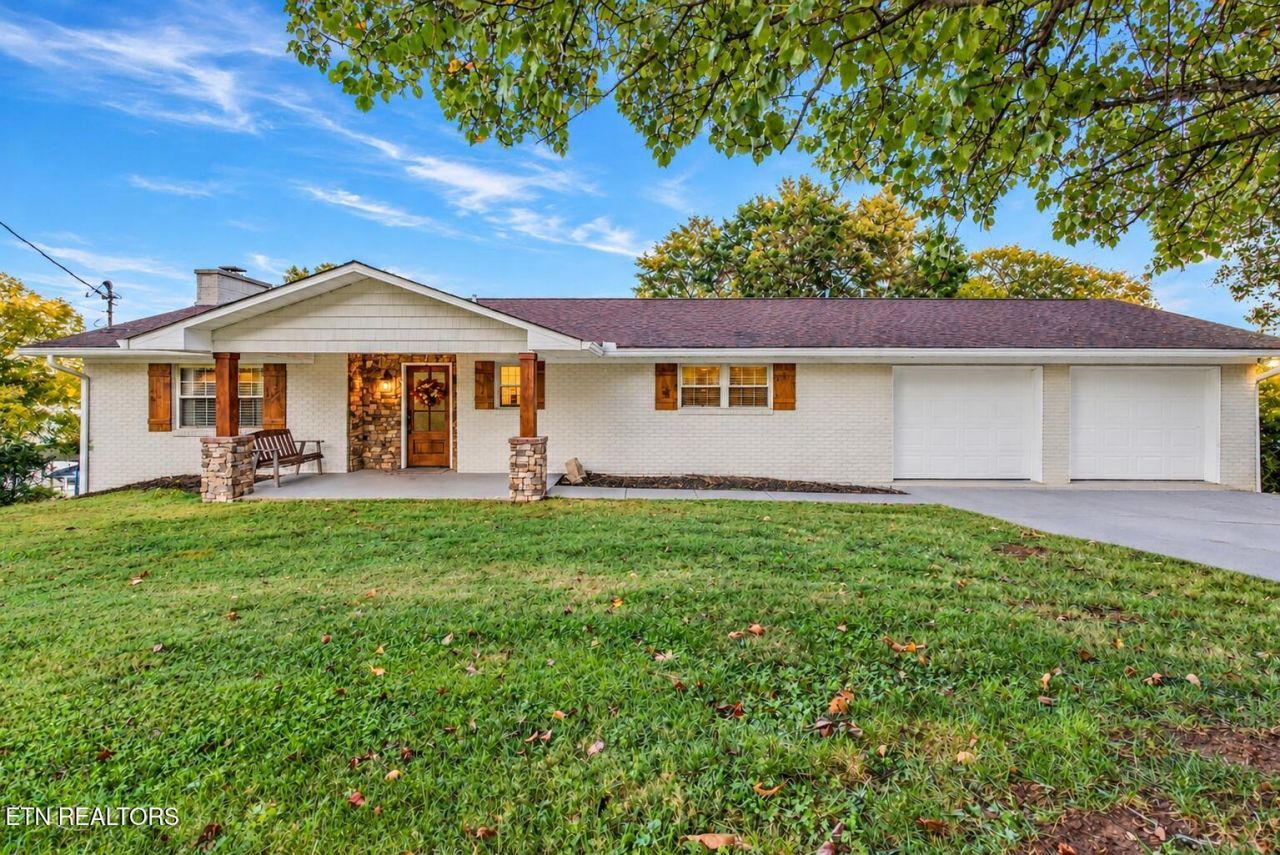
Enjoy Fort loudoun lakefront living at its finest in this 3-bedroom, 3-bathroom home offering 2,728 square feet of living space and an impressive lineup of waterfront amenities. Located in Gallagher Creek (Mile Marker 612 on the Tennessee River) and just inside the no-wake zone at Whispering Cove Marina, this property offers a fantastic setting for enjoying life on the water. The property features its own private boat ramp, two boat docks, and a newly installed boat lift on one of the docks. The second dock is a boathouse with an additional side slip, providing the opportunity to add another boat lift. Whether you're spending your days boating, fishing, entertaining friends and family, or simply relaxing by the water, this property offers the opportunity to make the most of lakefront living. With its desirable waterfront location and exceptional boating amenities, this property is ready for you to make your own lake memories and enjoy all that life on the lake has to offer.
Property Features
Property Type: Residential - Single Family
Basement: Yes
Cooling: Central Cooling
Fireplaces: 1
Fuel Type: Electric
Garage: 2 car attached
Heating: Central, Electric
Home Style: Traditional
Lot Size: 0.57 Acres
Year Built: 1970
Amenities
Walk-In Closet(s)
Kitchen Island
Eat-in Kitchen
Boat - Ramp
Dock
Feature Descriptions
Appliances: Dishwasher, Range, Refrigerator, Self Cleaning Oven
Days on Site: 1
Exterior: Brick
Fireplace: Wood Burning Stove
Flooring: Tile
Lot: Waterfront
Parcel #: 043G A 013.00
Parking: Attached, Carport, Basement, Main Level
Sewer: Septic Tank
Special View Info: Country Setting, Lake
SQFT Total: 2728
View: Country Setting, Lake
Water: Public
Listed By / Shown By
Listed By
Agency Name: Blevins Grp, Realty Executives
Shown By
Agent Name: Marjorie Heskett
Agent Phone: (423) 748-4266
Agency Title: Crye-Leike Real Estate Services

Source: East Tennessee REALTORS
Estimate Your Payment
Estimated Payment
$ 2,768.96 per month $2,448.12 Principal & Interest $0.00 Property Tax (data not provided by mls) $320.83 Homeowner's InsuranceChange Payment Information
Privacy Policy / DMCA Notice / ADA Accessibility


This site is hosted, designed and copyright
© 1994 - 2026 by
Delta Media Group, Inc. -- Patent Pending --
348 Lakeside Drive | MLS# 1360479
This single family home located at 348 Lakeside Drive, Friendsville, TN 37737 is currently listed for sale with an asking price of $1,100,000. This property was built in 1970 and has 3 bedrooms and 3 full baths with 2728 sq. ft.Search Blount County - 28 real estate on mheskett.easttnliving.net today.