
Marjorie Heskett
(423) 748-4266
(423) 748-4266
BEDS4
BATHS3 full 1 partial
SQUARE FEET3,064
MLS#1338858
STATUSActive
PROPERTY TYPEResidential - Single Family
SUBDIVISIONPrinceton Hills
NEIGHBORHOODBradley County - 47
Property Description
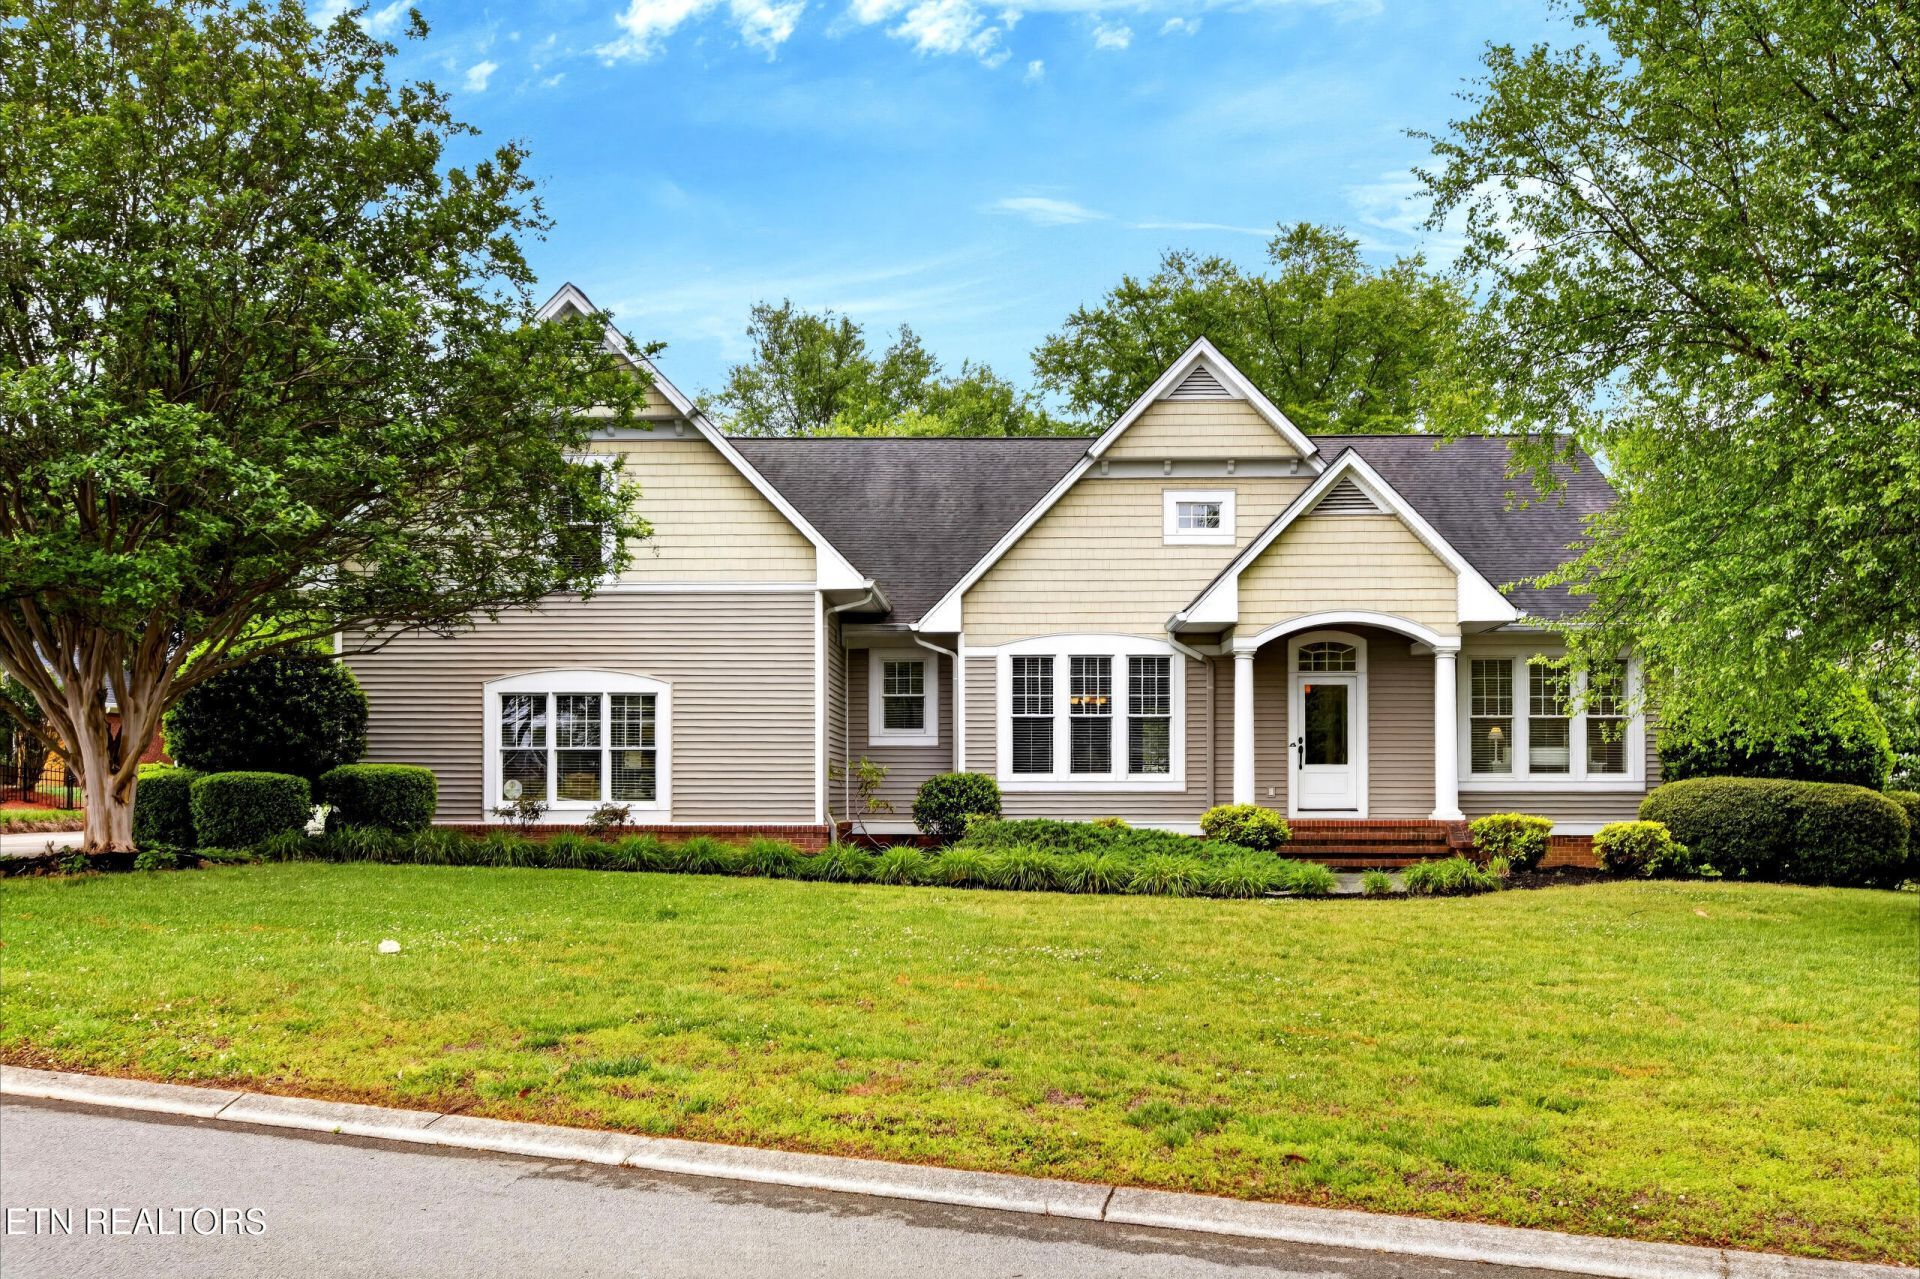
Custom-built in 2000 on approx. 0.47 acre in Princeton Hills, this home makes a strong first impression. Step through the front door and the welcoming foyer flanked by a formal dining room leads you into the open main living area with vaulted ceilings. The kitchen is where everything comes together with plenty of cabinet space and bar top seating with an easy connection to breakfast area. The primary suite on the main level offers a large walk-in closet and spa like bath features such as arched doors, heated tile floor, walk-in tile shower, and stand alone jetted tub. This split bedroom plan provides 2 guest bedrooms on the main level connected by a Jack and Jill bath also with heated tile floors. A spacious sunroom and an upstairs bedroom/ bonus room with a full bathroom adds flexible space. Outside patio with large yard. 2 car attached garage. With 4 beds, 3.5 baths, 3,064 sq ft in this prime location, it's time to schedule your showing today!
Property Features
Property Type: Residential - Single Family
Cooling: Central Cooling
Fireplaces: 1
Fuel Type: Electric, Gas
Garage: 2 car attached
Heating: Heat Pump, Natural Gas, Electric
Home Style: Craftsman
Lot Size: 0.47 Acres
Year Built: 2000
Amenities
Walk-In Closet(s)
Feature Descriptions
Appliances: Dryer, Range, Refrigerator, Washer
Days on Site: 183
Exterior: Vinyl Siding, Block
Flooring: Hardwood, Tile
Lot: Level
Parcel #: 033G E 00200 000
Parking: Garage Faces Side, Attached, Main Level
Sewer: Public Sewer
SQFT Total: 3064
Water: Public
Listed By / Shown By
Listed By
Agency Name: Ocoee Realty & Property Management
Shown By
Agent Name: Marjorie Heskett
Agent Phone: (423) 748-4266
Agency Title: Crye-Leike Real Estate Services

Source: East Tennessee REALTORS
Estimate Your Payment
Estimated Payment
$ 1,535.26 per month $1,357.37 Principal & Interest $0.00 Property Tax (data not provided by mls) $177.89 Homeowner's InsuranceChange Payment Information
Privacy Policy / DMCA Notice / ADA Accessibility


This site is hosted, designed and copyright
© 1994 - 2026 by
Delta Media Group, Inc. -- Patent Pending --
3377 Princeton Hill Circle | MLS# 1338858
This single family home located at 3377 Princeton Hill Circle, Cleveland, TN 37312 is currently listed for sale with an asking price of $609,900. This property was built in 2000 and has 4 bedrooms and 3 full and 1 partial baths with 3064 sq. ft. Princeton Hill Circle is located in the Princeton Hills subdivision. Search Princeton Hills real estate on mheskett.easttnliving.net today.