
Marjorie Heskett
(423) 748-4266
(423) 748-4266
BEDS0
BATHS
SQUARE FEET1,720
MLS#1358809
STATUSActive
PROPERTY TYPEResidential - Single Family
SUBDIVISIONSuburban Hills Sec II
NEIGHBORHOODMcMinn County - 40
Property Description
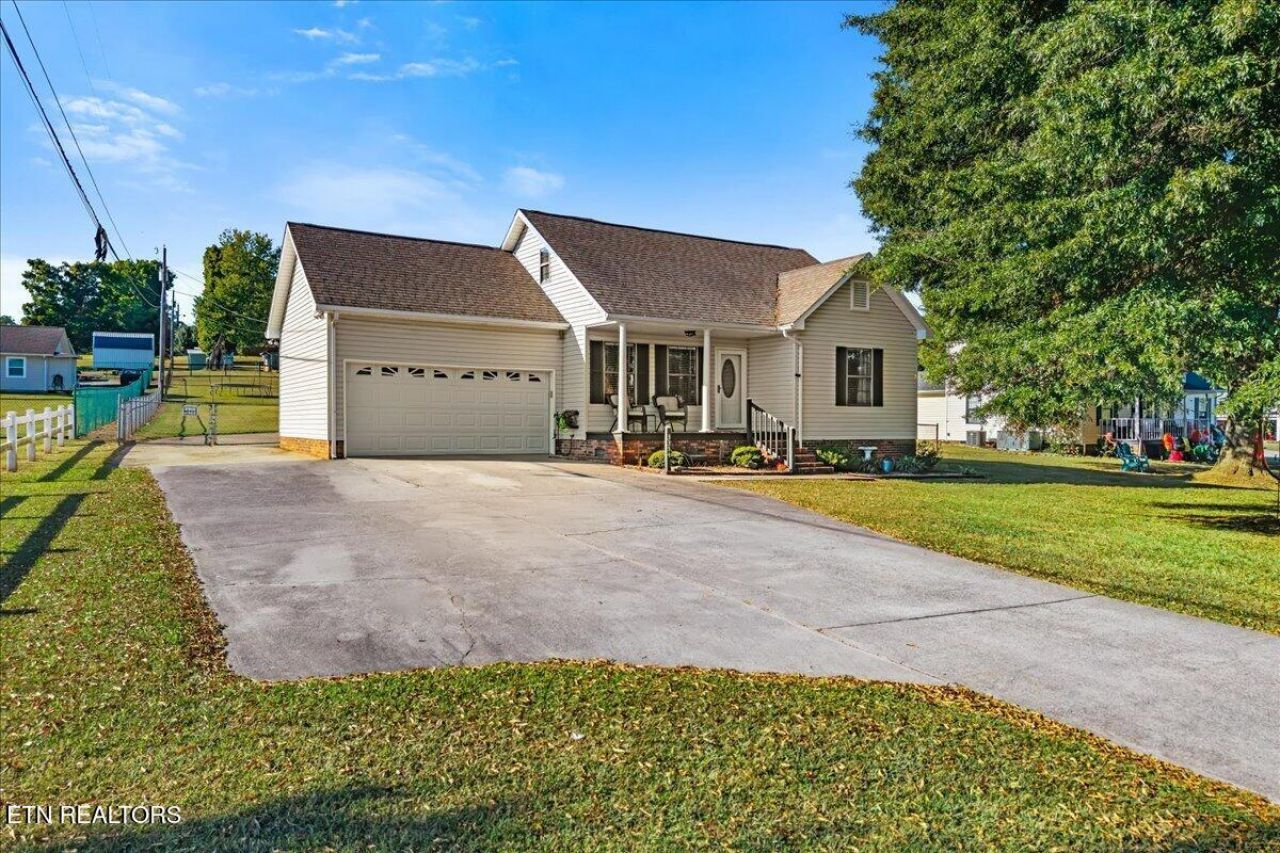
Welcome home to this beautiful 3-bedroom, 2-bath home with large detached garage located in the desirable Athens/Riceville area of McMinn County. Featuring an inviting open floor plan, this home offers a main-level primary suite, updated kitchen, hardwood floors, and a spacious layout designed for comfortable everyday living. Upstairs, you'll find two generously sized bedrooms, each featuring a large walk-in closet, along with a full bathroom. Outside, enjoy a large fenced backyard and spacious covered back porch--perfect for relaxing, entertaining, or enjoying the outdoors. Car enthusiasts, hobbyists, or anyone needing extra storage will appreciate the attached 2-car garage plus an additional detached 2-car garage. With its great floor plan, ample storage, outdoor living space, and convenient location, this home has so much to offer!
Property Features
Property Type: Residential - Single Family
Cooling: Central Cooling, Ceiling Fan(s)
Fireplaces: 1
Fuel Type: Electric
Garage: 4 car attached
Heating: Central, Electric
Home Style: Traditional
Lot Size: 0.52 Acres
Year Built: 1991
Amenities
Walk-In Closet(s)
Kitchen Island
Pantry
Eat-in Kitchen
Windows - Vinyl
Feature Descriptions
Appliances: Dishwasher, Microwave, Range, Refrigerator
Days on Site: 16
Exterior: Vinyl Siding, Block
Flooring: Carpet, Hardwood, Tile
Lot: Level
Parcel #: 074G B 04600 000
Parking: Attached, Detached, Main Level
Sewer: Septic Tank
SQFT Total: 1720
Water: Public
Local Schools
High School: Mcminn
Middle School: Riceville
Elementary School: Riceville
Listed By / Shown By
Listed By
Agency Name: CENTURY 21 Legacy
Shown By
Agent Name: Marjorie Heskett
Agent Phone: (423) 748-4266
Agency Title: Crye-Leike Real Estate Services

Source: East Tennessee REALTORS
Estimate Your Payment
Estimated Payment
$ 805.26 per month $711.96 Principal & Interest $0.00 Property Tax (data not provided by mls) $93.30 Homeowner's InsuranceChange Payment Information
Privacy Policy / DMCA Notice / ADA Accessibility


This site is hosted, designed and copyright
© 1994 - 2026 by
Delta Media Group, Inc. -- Patent Pending --
3354 Highway 11s | MLS# 1358809
This single family home located at 3354 Highway 11s, Athens, TN 37303 is currently listed for sale with an asking price of $319,900. This property was built in 1991 and with 1720 sq. ft. Highway 11s is located in the Suburban Hills Sec II subdivision. Search Suburban Hills Sec II real estate on mheskett.easttnliving.net today.