
Marjorie Heskett
(423) 748-4266
(423) 748-4266
BEDS3
BATHS2 full
SQUARE FEET1,680
MLS#10001691
STATUSActive
PROPERTY TYPEResidential - Single Family
SUBDIVISIONNot In Subdivision
NEIGHBORHOOD105 - Piney Flats
Property Description
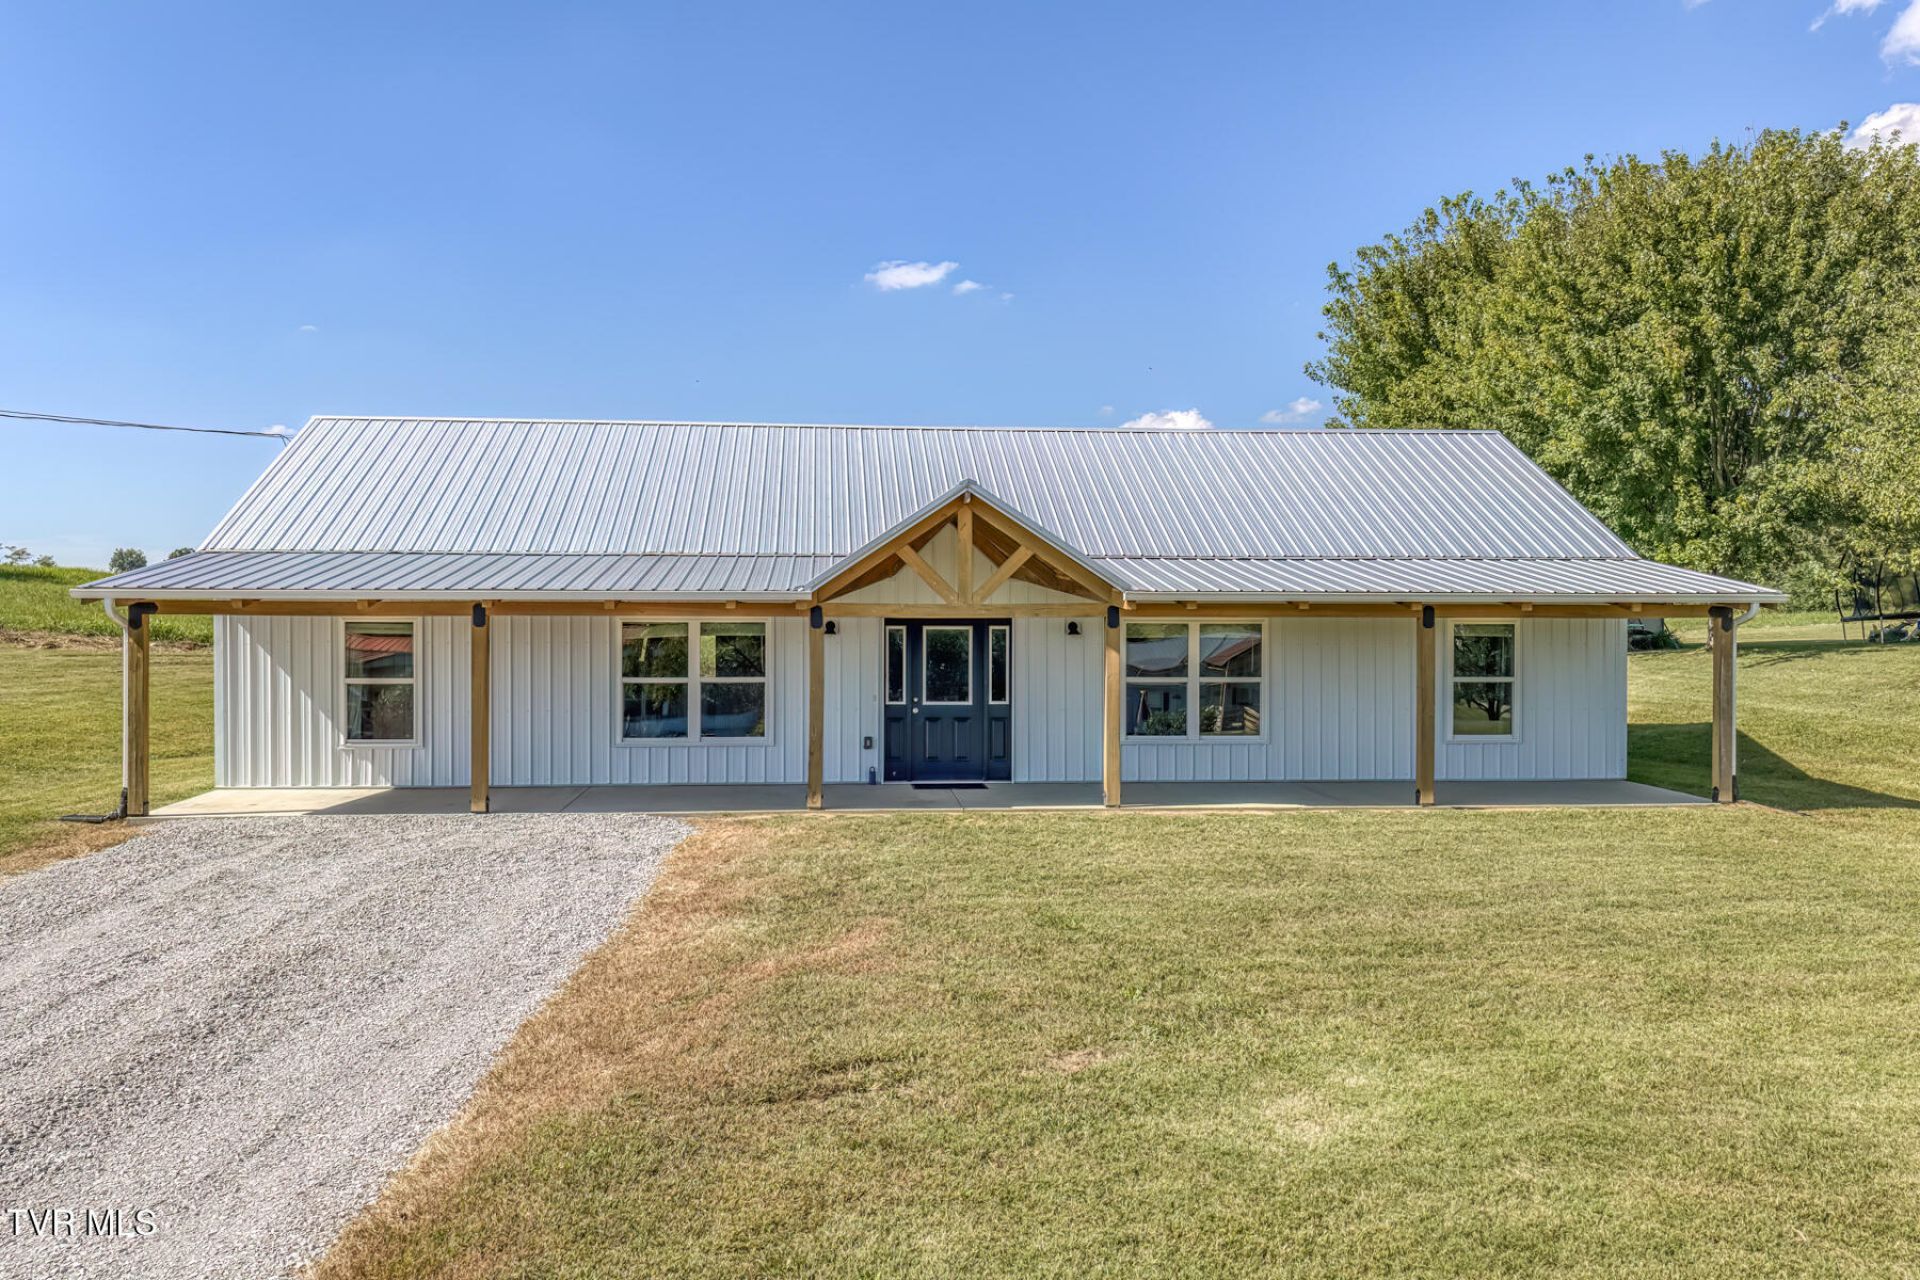
LIKE NEW CONSTRUCTION!!!! Beautiful 3 Bedroom 2 Bathroom single level home in Piney Flats. Only 2 years old. Master bedroom suite on one end of the house. Bedrooms 2 and 3 on the opposite side of the home with bathroom in between. Large laundry room with back door exit. This home offers a large open concept living space, modern design, and lots of storage space. Beautiful gas fireplace in the living room. This home was barely lived in and now can be yours. Move in Ready. Sits on a flat useable 1/2 acre lot. A fresh load of gravel on the driveway to make parking even easier. It's your chance to own a relaxing country home with mountain views from the front covered porch. All this and less than 10 min to Piney Flats. Call today to schedule your showing!! Buyer/Buyers agent to verify all information
Property Features
Property Type: Residential - Single Family
Cooling: Central Air, Heat Pump
Heating: Central, Heat Pump
Home Style: Farmhouse
Lot Size: 0.50 Acres
Roof Type: Metal
Stories: 1.0
Year Built: 2024
Feature Descriptions
Appliances: Dishwasher, Range
Days on Site: 27
Exterior: Metal Siding
Fireplace: Living Room
Interior: Open Floorplan, Walk-In Closet(s)
Laundry: Electric Dryer Hookup, Washer Hookup
Lot Dimensions: 146.74 X 150.10
Parcel Id: 108m B 00200 000
Parking: Driveway, Gravel
Rooms Total: 6
Sewer: Septic Tank
Topography: Cleared
Water: Public
Windows: Double Pane Windows
Zoning: A 1
Local Schools
High School: Sullivan East
Middle School: Sullivan East
Elementary School: Mary Hughes
Listed By / Shown By
Listed By
Agency Name: KW Bristol
Agency Phone: 423-225-2703
Shown By
Agent Name: Marjorie Heskett
Agent Phone: (423) 748-4266
Agency Title: Crye-Leike Real Estate Services

Source: Tennesse Virginia MLS
Estimate Your Payment
Estimated Payment
$ 872.22 per month $771.16 Principal & Interest $0.00 Property Tax (data not provided by mls) $101.06 Homeowner's InsuranceChange Payment Information
Privacy Policy / DMCA Notice / ADA Accessibility


This site is hosted, designed and copyright
© 1994 - 2026 by
Delta Media Group, Inc. -- Patent Pending --
317 Haskel Milhorn Road | MLS# 10001691
This single family home located at 317 Haskel Milhorn Road, Piney Flats, TN 37686 is currently listed for sale with an asking price of $346,500. This property was built in 2024 and has 3 bedrooms and 2 full baths with 1680 sq. ft. Haskel Milhorn Road is located in the Not In Subdivision subdivision. Search Not In Subdivision real estate on mheskett.easttnliving.net today.