
Marjorie Heskett
(423) 748-4266
(423) 748-4266
BEDS3
BATHS2 full 1 partial
SQUARE FEET2,540
MLS#1360520
STATUSActive
PROPERTY TYPEResidential - Single Family
SUBDIVISIONSilver Oak
NEIGHBORHOODLoudon County - 32
Property Description
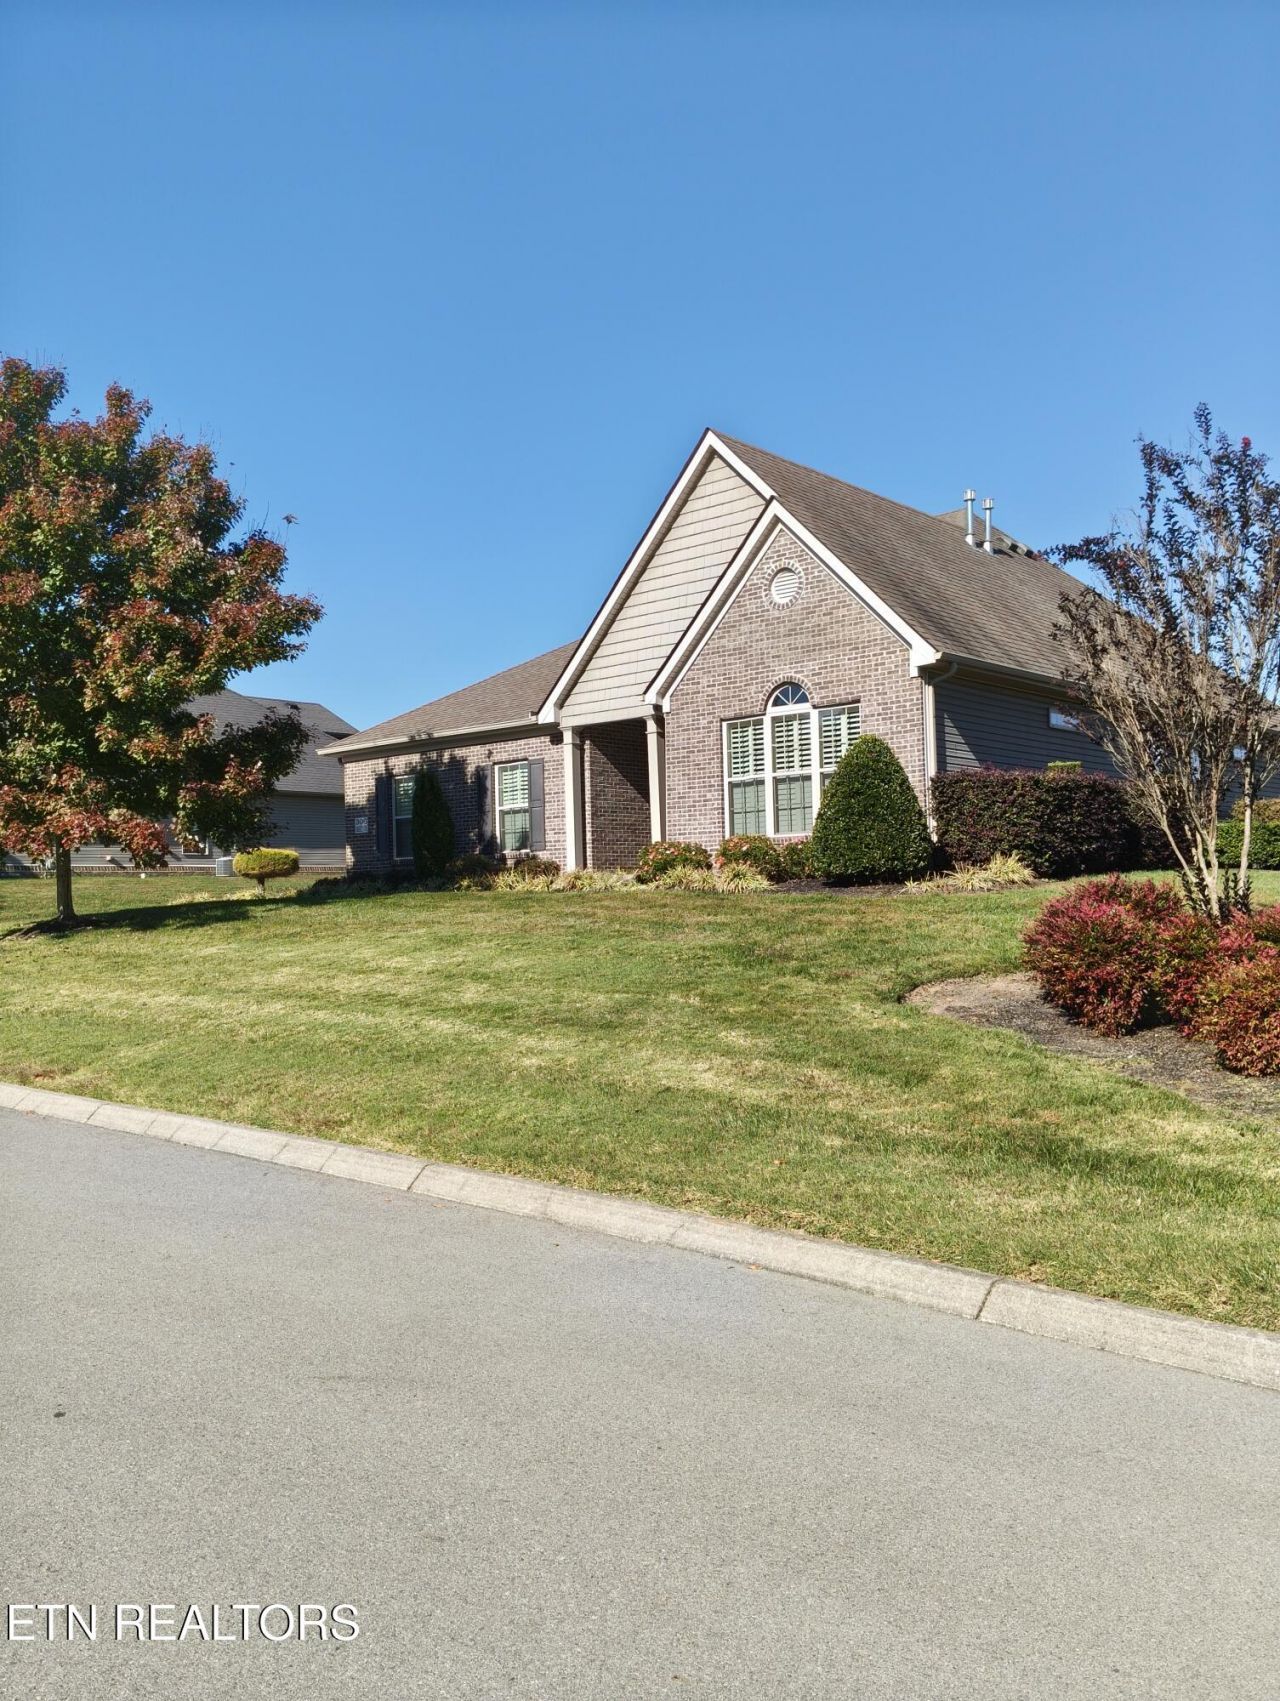
Immaculate Condition describes this Beautiful Home in Silver Oak Subdivision. This large 3 bedroom, 2 1/2 bath home has been meticulously maintained by the original owner and boasts features like the Master Suite with bay windows and trey ceiling. Open living space makes it easy to enjoy the gas fireplace or step out to the covered patio. Great for entertaining indoors or out. Other features include: a bonus room, attached side entry garage, tankless gas water heater, plantation shutters throughout and an irrigation system. Conveniently located in the highly desirable Silver Oak Subdivision and just inside Loudon County with super easy access to Northshore Dr and Farragut. Neighborhood amenities include sidewalks and a subdivision pool. Schedule your showing today. This could be a great place to call home.
Property Features
Property Type: Residential - Single Family
Cooling: Central Cooling
Fireplaces: 1
Fuel Type: Electric, Gas
Heating: Central, Natural Gas, Electric
Home Style: Traditional
Lot Size: 0.32 Acres
Amenities
Walk-In Closet(s)
Kitchen Island
Irrigation System
Prof Landscaped
Feature Descriptions
Appliances: Tankless Water Heater, Dishwasher, Microwave, Range
Association/Condo Fee: 340/Yearly
Association Amenities: Swimming Pool
Community Features: Sidewalks
Exterior: Vinyl Siding, Brick, Frame
Fireplace: Gas Log
Flooring: Laminate, Carpet, Hardwood, Tile
HOA Y/N: Yes
Lot: Level
Lot Dimensions: 100X150X58X70X117
Parcel #: 017G C 04000 000
Parking: Garage Faces Side, Garage Door Opener, Attached, Main Level
Sewer: Public Sewer
SQFT Total: 2540
Swimming Pool: Yes
Water: Public
Listed By / Shown By
Listed By
Agency Name: Matlock Properties
Shown By
Agent Name: Marjorie Heskett
Agent Phone: (423) 748-4266
Agency Title: Crye-Leike Real Estate Services

Source: East Tennessee REALTORS
Estimate Your Payment
Estimated Payment
$ 1,633.68 per month $1,444.39 Principal & Interest $0.00 Property Tax (data not provided by mls) $189.29 Homeowner's InsuranceChange Payment Information
Privacy Policy / DMCA Notice / ADA Accessibility


This site is hosted, designed and copyright
© 1994 - 2026 by
Delta Media Group, Inc. -- Patent Pending --
306 Granada Drive | MLS# 1360520
This single family home located at 306 Granada Drive, Lenoir City, TN 37772 is currently listed for sale with an asking price of $649,000. This property has 3 bedrooms and 2 full and 1 partial baths with 2540 sq. ft. Granada Drive is located in the Silver Oak subdivision. Search Silver Oak real estate on mheskett.easttnliving.net today.