
Marjorie Heskett
(423) 748-4266
(423) 748-4266
BEDS5
BATHS4 full 1 partial
SQUARE FEET11,921
MLS#1356454
STATUSActive
PROPERTY TYPEResidential - Single Family
SUBDIVISIONSee P002
NEIGHBORHOODKnox County - 1
Property Description
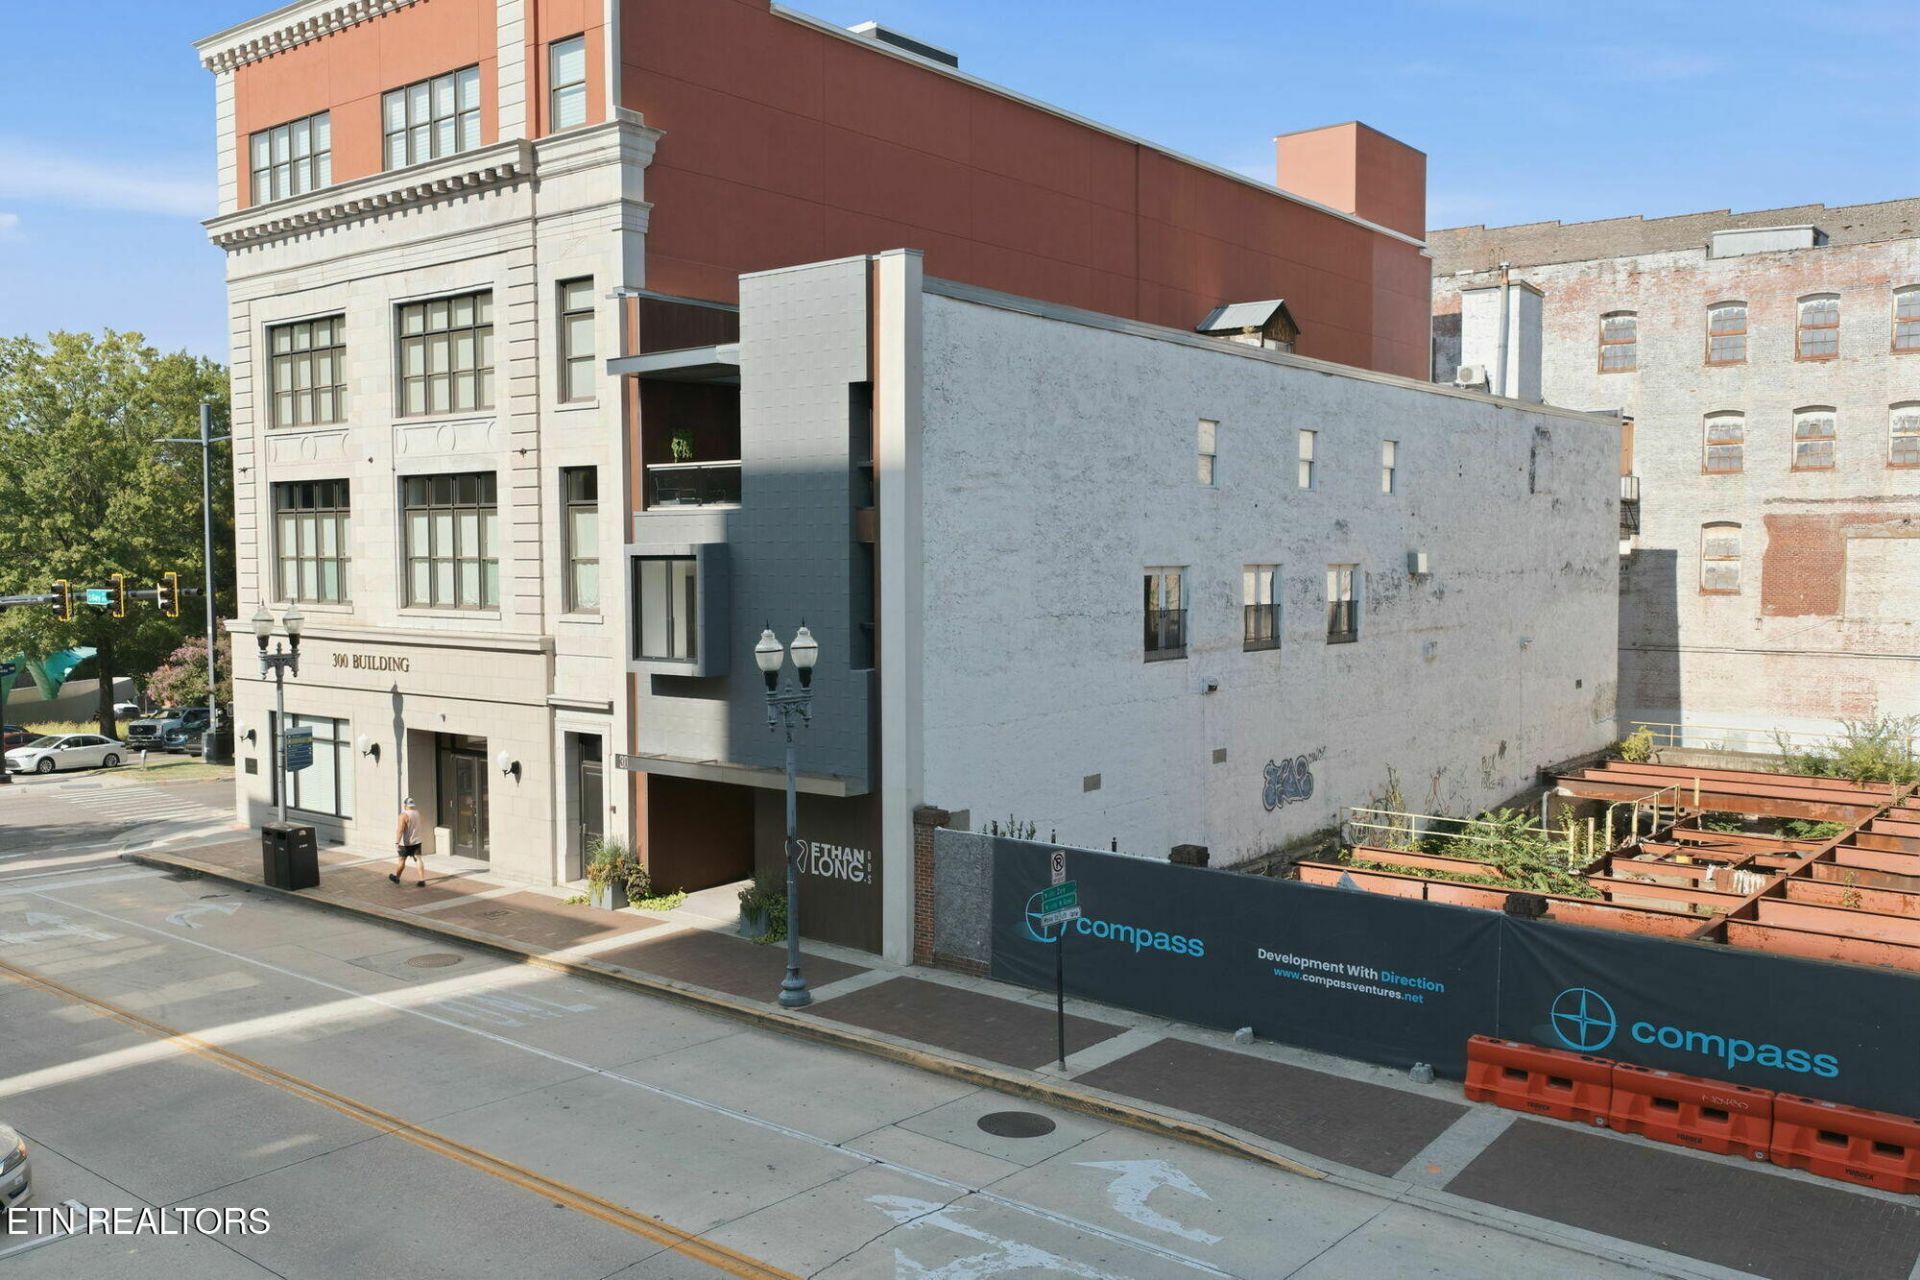
Presenting Friedman's Loft, a short-term rental opportunity spanning more than 11,000 square feet in the heart of Downtown Knoxville. Located at 304 S Gay Street, this property combines historic character with modern finishes and expansive spaces designed for entertaining. The residence features five bedrooms, four-and-a-half bathrooms, multiple living and dining areas, a full kitchen, private elevator access, rooftop access, a spa room with sauna, and a two-car garage. A standout feature is the private speakeasy built within the building's original vault, complemented by a full bar, poker table, and historic details throughout. The lower level also includes a second kitchen, pool table, shuffleboard, and additional lounge space. All furnishings and decor convey with the sale, providing a turnkey short-term rental opportunity. With its iconic Gay Street location, exceptional scale, and distinctive amenities, Friedman's Loft offers a rare rental experience in the center of Downtown Knoxville.The commercial condo within the building may be purchased along with the loft.
Property Features
Property Type: Residential - Single Family
Basement: Yes
Cooling: Central Cooling
Fireplaces: 1
Fuel Type: Electric
Garage: 2
Heating: Central, Electric
Home Style: Other
Lot Size: 0.08 Acres
Year Built: 1946
Amenities
Kitchen Island
Feature Descriptions
Appliances: Dishwasher, Dryer, Microwave, Range, Refrigerator, Washer
Days on Site: 36
Exterior: Brick
Flooring: Hardwood, Tile
Lot: Other
Lot Dimensions: 25M X 135 X IRR
Parcel #: 095IA045
Security Features: Smoke Detector
Sewer: Public Sewer
Special View Info: City
SQFT Total: 11921
View: City
Water: Public
Listed By / Shown By
Listed By
Agency Name: PWA Properties
Shown By
Agent Name: Marjorie Heskett
Agent Phone: (423) 748-4266
Agency Title: Crye-Leike Real Estate Services

Source: East Tennessee REALTORS
Estimate Your Payment
Estimated Payment
$ 11,831.00 per month $10,460.16 Principal & Interest $0.00 Property Tax (data not provided by mls) $1,370.83 Homeowner's InsuranceChange Payment Information
Privacy Policy / DMCA Notice / ADA Accessibility


This site is hosted, designed and copyright
© 1994 - 2026 by
Delta Media Group, Inc. -- Patent Pending --
304 S Gay St | MLS# 1356454
This single family home located at 304 S Gay St, Knoxville, TN 37902 is currently listed for sale with an asking price of $4,700,000. This property was built in 1946 and has 5 bedrooms and 4 full and 1 partial baths with 11921 sq. ft. S Gay St is located in the See P002 subdivision. Search See P002 real estate on mheskett.easttnliving.net today.