
Marjorie Heskett
(423) 748-4266
(423) 748-4266
BEDS3
BATHS2 full
SQUARE FEET1,343
MLS#713262
STATUSActive
PROPERTY TYPEResidential - Single Family
SUBDIVISIONBattle Ridge
Property Description
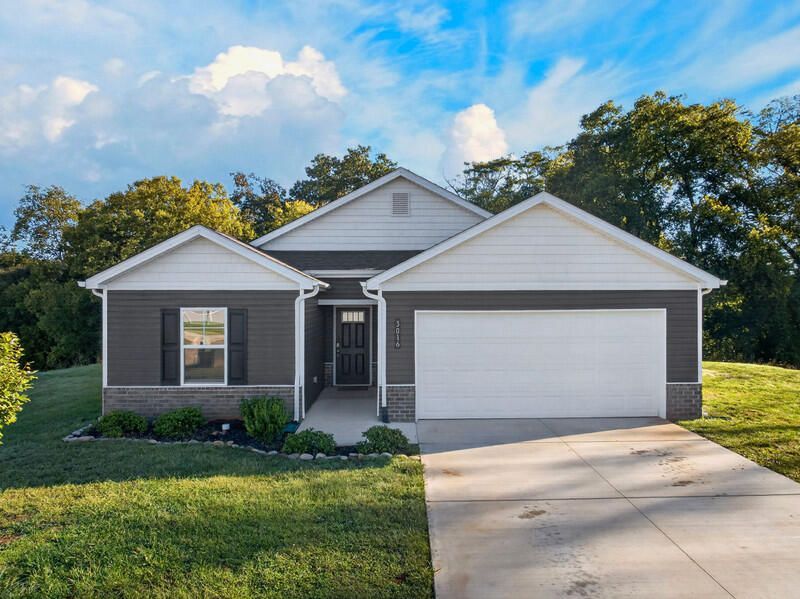
Welcome to this Fabulous home in Battle Ridge Subdivision in Jefferson City! Offering the ease and convenience of one-level living with a desirable open-concept floor plan that's perfect for everyday living and entertaining! The kitchen features beautiful granite countertops, adding both style and functionality. Step outside to enjoy the backyard, complete with a small fenced area ideal for pets or outdoor enjoyment. Tucked away on a cul-de-sac, this home offers a wonderful setting while being just minutes from shopping, dining, schools, and all area conveniences. Comfort, convenience, and a great location all wrapped into one! Come see everything this lovely home has to offer!
Property Features
Property Type: Residential - Single Family
Cooling: Central Air, Heat Pump
Garage: 2 car attached
Heating: Heat Pump
Home Style: Ranch
Lot Size: 0.18 Acres
Roof Type: Shingle
Stories: 1.0
Year Built: 2025
Feature Descriptions
Appliances: Dryer, Washer, Refrigerator, Microwave, Electric Water Heater, Electric Range, Electric Oven, Dishwasher
Days on Site: 19
Exterior: Brick, Vinyl Siding
Exterior: Rain Gutters
Fencing: Back Yard, Vinyl, Privacy
Flooring: Carpet, Luxury Vinyl
HOA Y/N: Yes
Interior: Breakfast Bar, Walk-In Closet(s), Open Floorplan, Granite Counters, Double Vanity
Laundry: Laundry Room
Lot: Cul-De-Sac
Lot Dimensions: 46 x 169
Parcel #: 015H A 01400 000
Porch/Patio/Deck: Patio
Rooms Total: 8
Sewer: Public Sewer
Water: Public
Windows: Vinyl Clad Frames
Listed By / Shown By
Listed By
Agency Name: Crye-Leike Premier Real Estate LLC

Shown By
Agent Name: Marjorie Heskett
Agent Phone: (423) 748-4266
Source: Lakeway MLS
Estimate Your Payment
Estimated Payment
$ 780.09 per month $689.70 Principal & Interest $0.00 Property Tax (data not provided by mls) $90.39 Homeowner's InsuranceChange Payment Information
Privacy Policy / DMCA Notice / ADA Accessibility


This site is hosted, designed and copyright
© 1994 - 2026 by
Delta Media Group, Inc. -- Patent Pending --
3016 Mason Avenue | MLS# 713262
This single family home located at 3016 Mason Avenue, Jefferson City, TN 37760 is currently listed for sale by Crye-Leike Premier Real Estate LLC, with an asking price of $309,900. This property was built in 2025 and has 3 bedrooms and 2 full baths with 1343 sq. ft. Mason Avenue is located in the Battle Ridge subdivision. Search Battle Ridge real estate on mheskett.easttnliving.net today.