
Marjorie Heskett
(423) 748-4266
(423) 748-4266
BEDS4
BATHS3 full
SQUARE FEET3,256
MLS#1359067
STATUSPending - Continue to Show - Inspection
PROPERTY TYPEResidential - Single Family
SUBDIVISIONTimberlake S/D Unit 3
NEIGHBORHOODKnox County - 1
Property Description
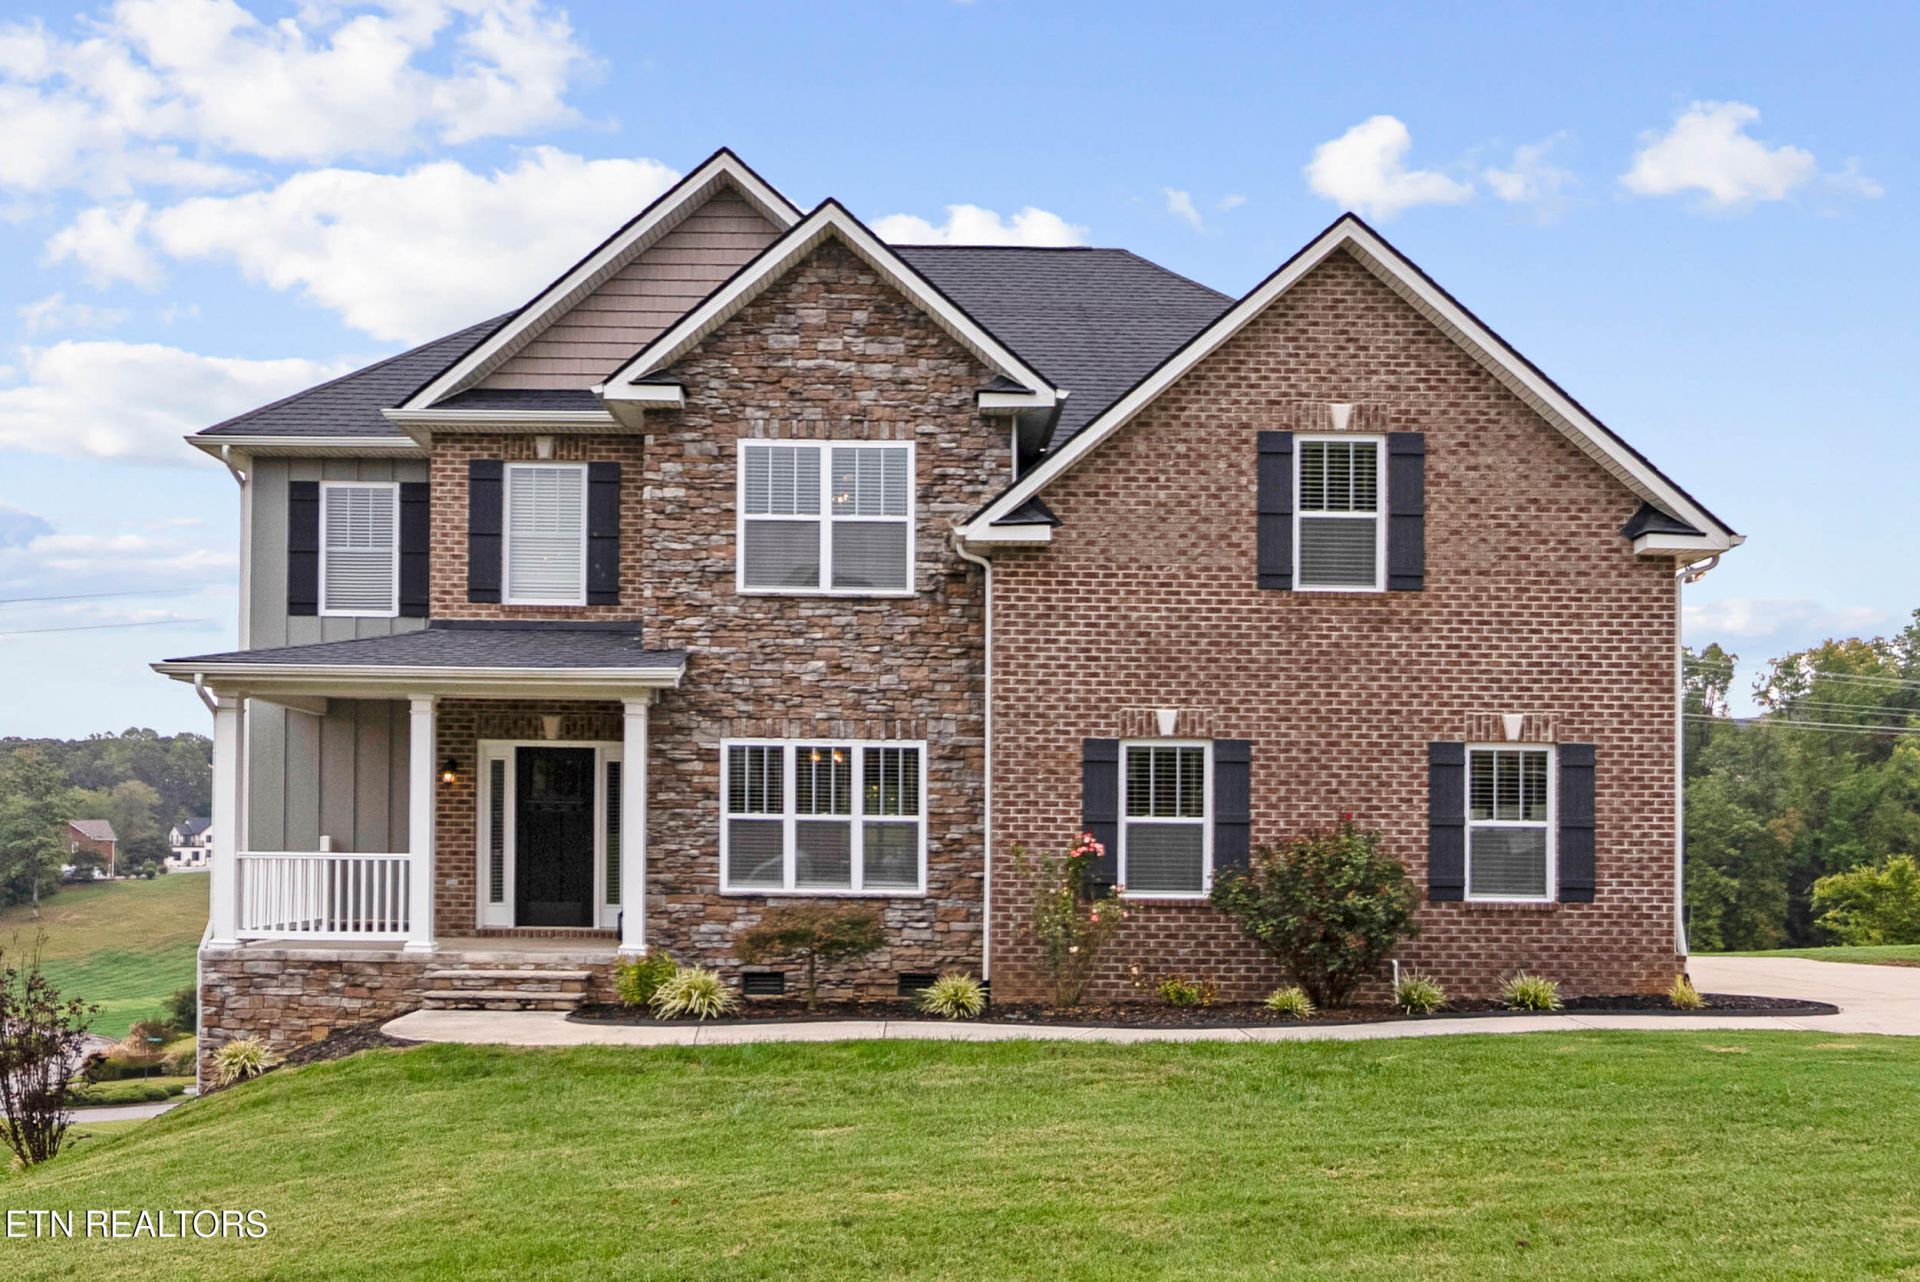
This extremely well maintained home offers the perfect blend of comfort and space, and functionality. Enjoy beautiful lake views from the screened in back porch overlooking a huge backyard. Inside you will find a spacious living room that flows seamlessly into the kitchen, creating an inviting open concept living space for entertaining. The kitchen features a center island, an eat in dining area and a huge pantry, offering plenty of space for meal preparation and storage. A separate formal dining room provides the perfect setting for special occasions and memorable family gatherings. The thoughtfully designed floor plan includes a main level bedroom and full bath along with three additional bedrooms and two full baths, including a spacious primary suite upstairs. There is an additional bonus room on the second floor. A wonderful opportunity to enjoy comfortable living with rooom for everyone.
Property Features
Property Type: Residential - Single Family
Cooling: Central Cooling, Ceiling Fan(s)
Fireplaces: 1
Fuel Type: Electric
Garage: 2
Heating: Central, Electric
Home Style: Traditional
Lot Size: 0.28 Acres
Amenities
Walk-In Closet(s)
Pantry
Breakfast Bar
Prof Landscaped
Tennis Court(s)
Feature Descriptions
Appliances: Dishwasher, Disposal, Microwave, Range, Self Cleaning Oven
Association/Condo Fee: 575/Yearly
Association Amenities: Swimming Pool, Tennis Courts, Club House
Days on Site: 14
Exterior: Vinyl Siding, Brick, Frame
Fireplace: Gas Log
Flooring: Hardwood, Tile
HOA Y/N: Yes
Lot: Level, Rolling Slope
Lot Dimensions: 73.87 X 169,89
Parcel #: 027MB044
Parking: Garage Faces Side, Off-Street Parking, Garage Door Opener
Security Features: Smoke Detector
Sewer: Public Sewer
Special View Info: Lake
SQFT Total: 3256
Swimming Pool: Yes
View: Lake
Water: Public
Local Schools
High School: Halls
Middle School: Halls
Elementary School: Brickey
Listed By / Shown By
Listed By
Agency Name: Elite Realty
Shown By
Agent Name: Marjorie Heskett
Agent Phone: (423) 748-4266
Agency Title: Crye-Leike Real Estate Services

Source: East Tennessee REALTORS
Estimate Your Payment
Estimated Payment
$ 1,711.47 per month $1,513.16 Principal & Interest $0.00 Property Tax (data not provided by mls) $198.30 Homeowner's InsuranceChange Payment Information
Privacy Policy / DMCA Notice / ADA Accessibility


This site is hosted, designed and copyright
© 1994 - 2026 by
Delta Media Group, Inc. -- Patent Pending --
2834 Surfside Shores Lane | MLS# 1359067
This single family home located at 2834 Surfside Shores Lane, Knoxville, TN 37938 is currently listed for sale with an asking price of $679,900. This property has 4 bedrooms and 3 full baths with 3256 sq. ft. Surfside Shores Lane is located in the Timberlake S/D Unit 3 subdivision. Search Timberlake S/D Unit 3 real estate on mheskett.easttnliving.net today.