
Marjorie Heskett
(423) 748-4266
(423) 748-4266
BEDS4
BATHS3 full
SQUARE FEET2,925
MLS#1357783
STATUSActive
PROPERTY TYPEResidential - Single Family
SUBDIVISIONHaven Hill Ph 2
NEIGHBORHOODLoudon County - 32
Property Description
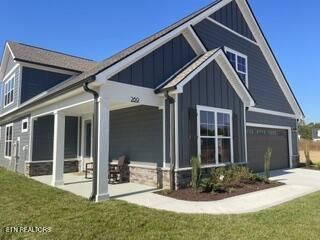
Cook Bros. PARADE HOME 2026 - You do not want to miss out on this opportunity! Primary Suite on the main, low maintenance living - Welcome to the Verona, one of Epcon's Most Sought After Floorplans, located in the highly desirable Grove at Haven Hill! This thoughtfully designed home offers 4 bedrooms plus a private office/study, and 3 full bathrooms. The 4th bedroom, which is on the upper level, could also be used as a bonus/flex space, with a spacious closet and full bath. Combining flexible living space with elegant design, this home features an open-concept living area, with stacked stone gas fireplace, a private study with glass French doors, a gourmet kitchen featuring stacked cabinets to the ceiling, quartz counter tops, and GE Cafe appliances. Covered patio off of the primary suite, walk in his/her closets, curbless tiled shower, and access to deluxe laundry. Conveniently located just minutes from shopping, dining, & medical. A MUST SEE HOME & COMMUNITY!
Property Features
Property Type: Residential - Single Family
Cooling: Central Cooling, Ceiling Fan(s)
Fireplaces: 1
Fuel Type: Electric, Propane
Garage: 2 car attached
Heating: Central, Heat Pump, Propane, Electric
Home Style: Craftsman
Lot Size: 0.38 Acres
Amenities
Walk-In Closet(s)
Kitchen Island
Pantry
Irrigation System
Prof Landscaped
Feature Descriptions
Appliances: Tankless Water Heater, Gas Range, Gas Cooktop, Dishwasher, Disposal, Microwave, Refrigerator
Association/Condo Fee: 175/Monthly
Association Amenities: Swimming Pool, Club House
Community Features: Sidewalks
Days on Site: 26
Exterior: Frame
Fireplace: Stone, Gas Log
HOA Y/N: Yes
Lot: Cul-De-Sac
Parcel #: 009B A 05800 000
Parking: Garage Door Opener, Attached
Security Features: Smoke Detector
Sewer: Public Sewer
SQFT Total: 2925
Swimming Pool: Yes
Water: Public
Local Schools
High School: Lenoir City
Middle School: Lenoir City
Elementary School: Lenoir City
Listed By / Shown By
Listed By
Agency Name: CBH Legacy Realty
Shown By
Agent Name: Marjorie Heskett
Agent Phone: (423) 748-4266
Agency Title: Crye-Leike Real Estate Services

Source: East Tennessee REALTORS
Estimate Your Payment
Estimated Payment
$ 1,948.72 per month $1,722.92 Principal & Interest $0.00 Property Tax (data not provided by mls) $225.79 Homeowner's InsuranceChange Payment Information
Privacy Policy / DMCA Notice / ADA Accessibility


This site is hosted, designed and copyright
© 1994 - 2026 by
Delta Media Group, Inc. -- Patent Pending --
269 Honeysuckle Drive | MLS# 1357783
This single family home located at 269 Honeysuckle Drive, Lenoir City, TN 37771 is currently listed for sale with an asking price of $774,150. This property has 4 bedrooms and 3 full baths with 2925 sq. ft. Honeysuckle Drive is located in the Haven Hill Ph 2 subdivision. Search Haven Hill Ph 2 real estate on mheskett.easttnliving.net today.