
Marjorie Heskett
(423) 748-4266
(423) 748-4266
BEDS3
BATHS2 full
SQUARE FEET2,154
MLS#1358309
STATUSActive
PROPERTY TYPEResidential - Single Family
SUBDIVISIONHaven Hill Ph 1
NEIGHBORHOODLoudon County - 32
Property Description
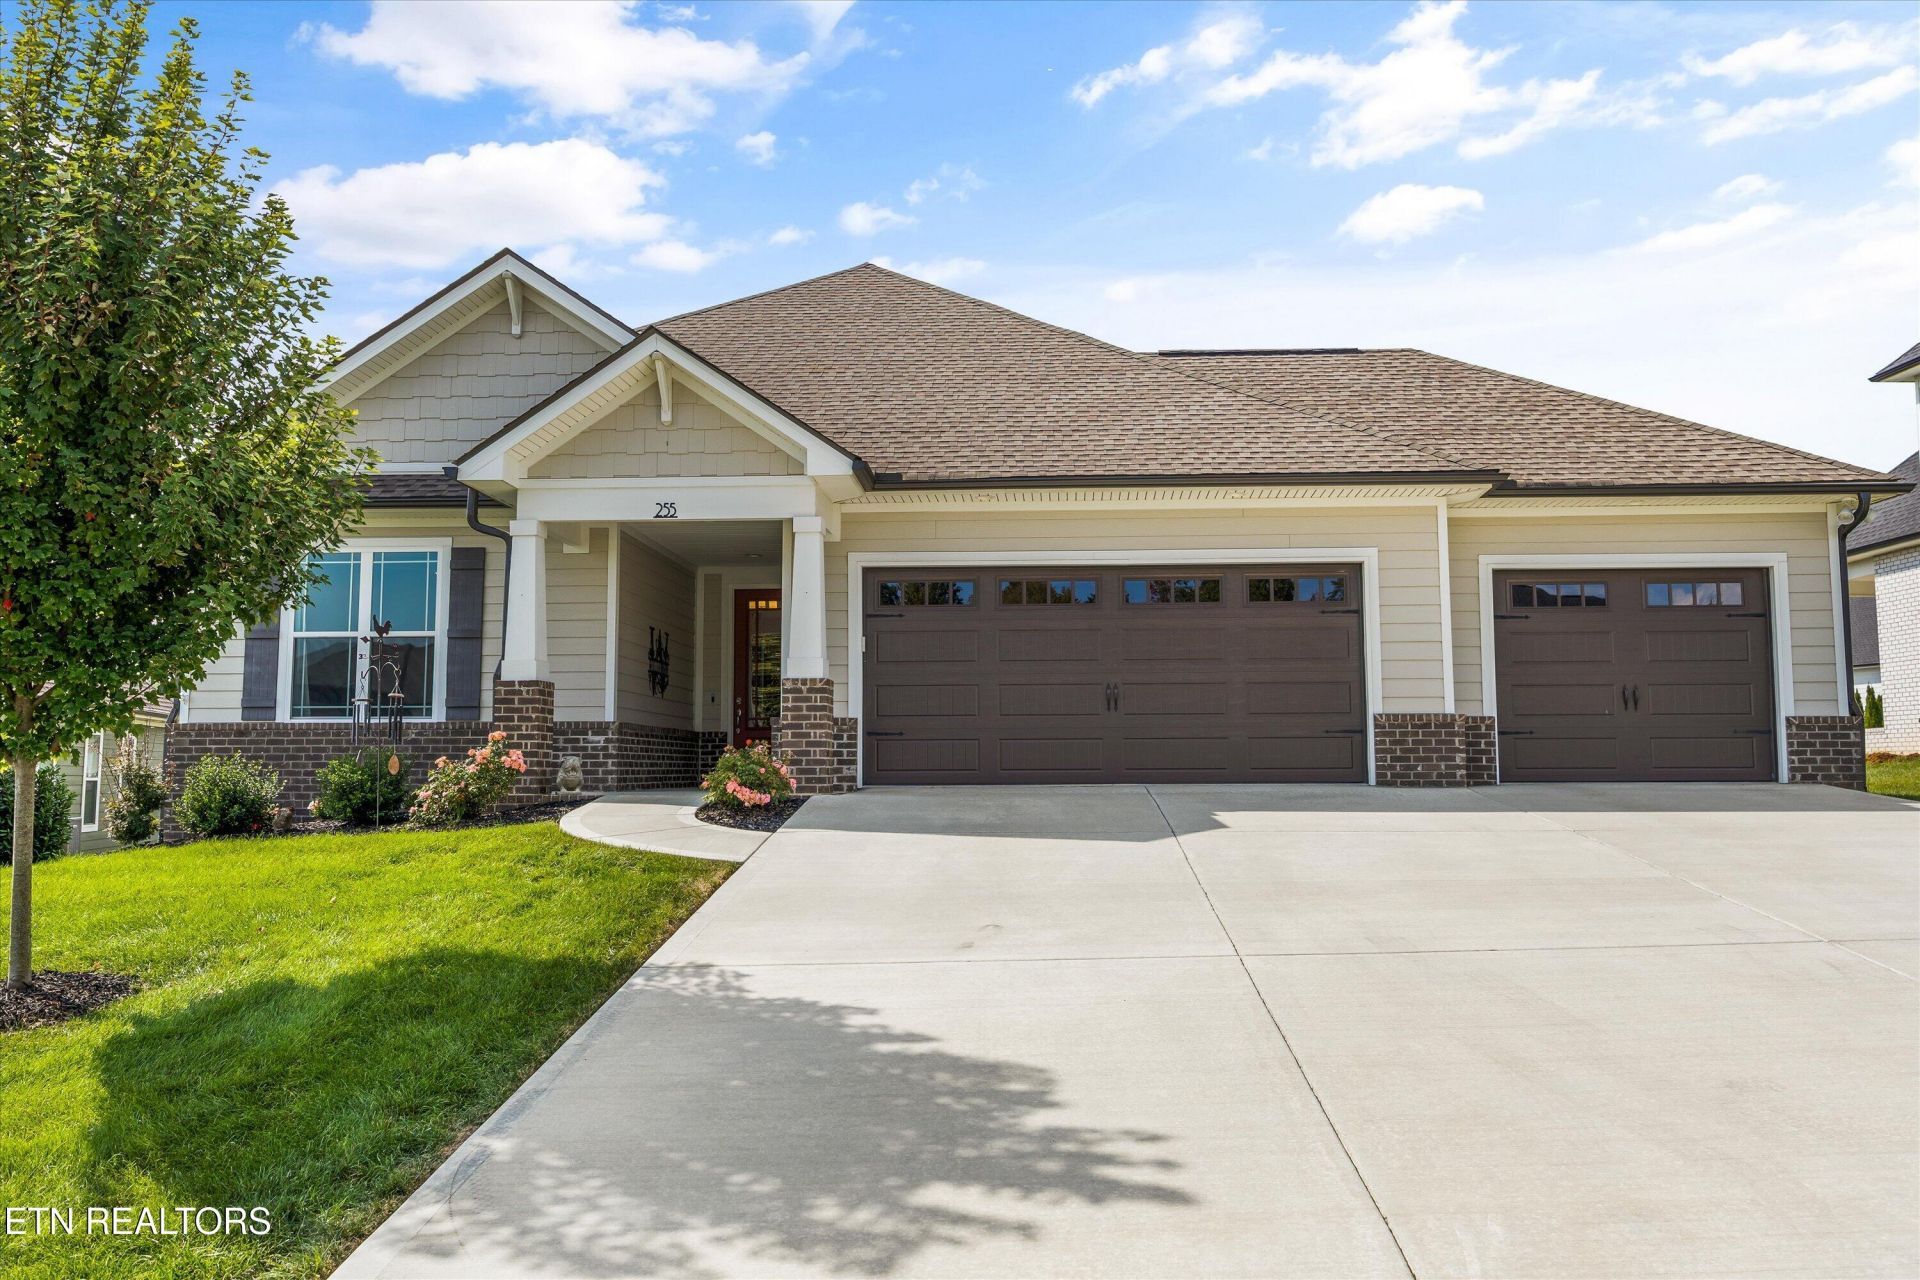
Welcome to refined one-level living in the beautifully designed Poplar II Craftsman floor plan. Meticulously maintained, this home showcases luxury finishes, granite countertops, a stylish kitchen backsplash, soft-close cabinetry, and smart-home features throughout. The spacious primary en suite offers a private retreat, while the enclosed patio provides the perfect space to relax year-round. Additional upgrades include UV-filtering windows, an irrigation system, and an impressive 3-car garage. Enjoy a sidewalk-lined community complete with a clubhouse, pool, fitness center, and pickleball courts, a beautiful blend of comfort, style, and convenience.
Property Features
Property Type: Residential - Single Family
Cooling: Central Cooling, Ceiling Fan(s)
Fireplaces: 1
Fuel Type: Electric
Garage: 3 car attached
Heating: Central, Electric
Home Style: Craftsman
Lot Size: 0.28 Acres
Amenities
Walk-In Closet(s)
Kitchen Island
Pantry
Eat-in Kitchen
Irrigation System
Windows - Vinyl
Prof Landscaped
Feature Descriptions
Appliances: Tankless Water Heater, Dishwasher, Disposal, Microwave, Range, Refrigerator
Association/Condo Fee: 173/Monthly
Association Amenities: Swimming Pool, Club House, Other
Days on Site: 21
Exterior: Brick, Frame, Other
Fireplace: Pre-Fab, Insert, Gas Log
HOA Y/N: Yes
Lot: Other
Parcel #: 009B A 10100 000
Parking: Garage Door Opener, Attached
Security Features: Security Alarm, Smoke Detector
Sewer: Public Sewer
Special View Info: Other, Country Settin
SQFT Total: 2154
Swimming Pool: Yes
View: Other, Country Setting
Water: Public
Local Schools
High School: Lenoir City
Middle School: Lenoir City
Elementary School: Lenoir City
Listed By / Shown By
Listed By
Agency Name: Keller Williams Signature
Shown By
Agent Name: Marjorie Heskett
Agent Phone: (423) 748-4266
Agency Title: Crye-Leike Real Estate Services

Source: East Tennessee REALTORS
Estimate Your Payment
Estimated Payment
$ 1,661.12 per month $1,468.65 Principal & Interest $0.00 Property Tax (data not provided by mls) $192.47 Homeowner's InsuranceChange Payment Information
Privacy Policy / DMCA Notice / ADA Accessibility


This site is hosted, designed and copyright
© 1994 - 2026 by
Delta Media Group, Inc. -- Patent Pending --
255 Trillium Tr | MLS# 1358309
This single family home located at 255 Trillium Tr, Lenoir City, TN 37771 is currently listed for sale with an asking price of $659,900. This property has 3 bedrooms and 2 full baths with 2154 sq. ft. Trillium Tr is located in the Haven Hill Ph 1 subdivision. Search Haven Hill Ph 1 real estate on mheskett.easttnliving.net today.