
Marjorie Heskett
(423) 748-4266
(423) 748-4266
BEDS2
BATHS2 full
SQUARE FEET1,406
MLS#9998726
STATUSActive Under Contract
PROPERTY TYPEResidential - Condominium
SUBDIVISIONNot Listed
NEIGHBORHOOD302 - NE Johnson City
Property Description
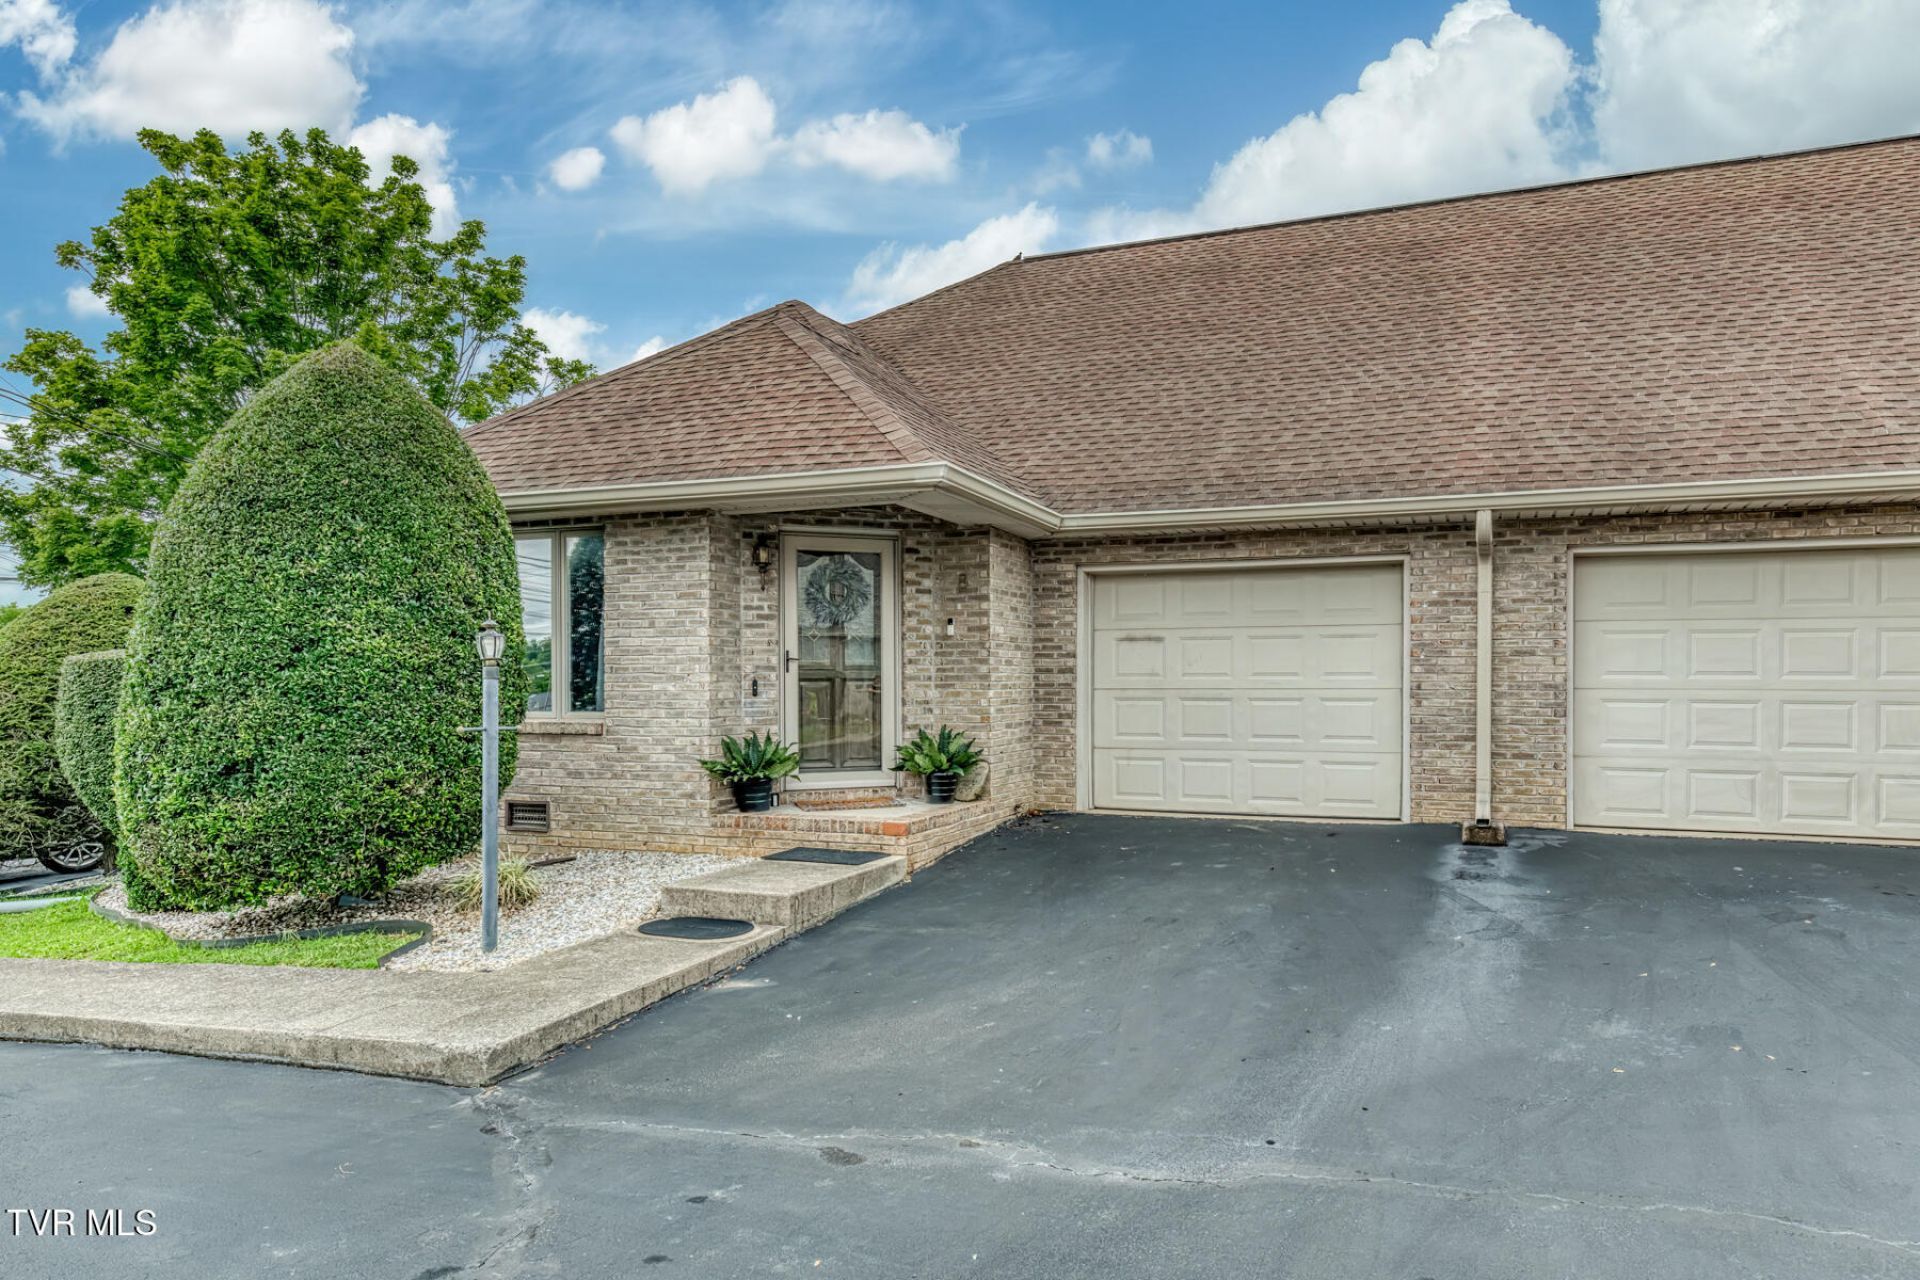
Enjoy easy, single-level living in this spacious 2-bedroom, 2-bath end-unit condo in a convenient Johnson City location.Offering 1,406 sq ft, this home features a bright, comfortable layout with generously sized living and dining areas, an updated kitchen with pantry, updated bathrooms, and an oversized laundry area with plenty of extra storage. The private primary suite offers its own full bath, while the second bedroom and bath provide great flexibility for guests, an office, or additional living space.As an end unit, you'll enjoy added privacy, plus the convenience of an attached garage and low-maintenance condo living.Located just minutes from shopping, dining, medical facilities, and everything Johnson City has to offer. Schedule your showing and come take another look!
Property Features
Property Type: Residential - Condominium
Cooling: Central Air, Heat Pump
Garage: 1 car attached
Heating: Central, Natural Gas
Home Style: Traditional
Roof Type: Shingle
Stories: 1.0
Year Built: 1994
Feature Descriptions
Appliances: Dishwasher, Microwave, Range, Refrigerator
Association Amenities: Landscaping
Days on Site: 95
Exterior: Brick
Flooring: Carpet, Hardwood, Tile
Foundation: Slab
Hoa Fee: 100
Interior: Open Floorplan, Pantry, Utility Sink
Laundry: Electric Dryer Hookup, Washer Hookup
Parcel Id: 038f B 00101c008
Parking: Attached, Garage Door Opener
Rooms Total: 8
Sewer: Public Sewer
Topography: Level, Rolling Slope
Utilities: Electricity Connected, Natural Gas Connected, Sewer Connected, Water Connected
Water: Public
Zoning: RP 3
Local Schools
High School: Science Hill
Middle School: Indian Trail
Elementary School: Fairmont
Listed By / Shown By
Listed By
Agency Name: Selling Stateline Real Estate Group
Agency Phone: 423-343-9026
Shown By
Agent Name: Marjorie Heskett
Agent Phone: (423) 748-4266
Agency Title: Crye-Leike Real Estate Services

Source: Tennesse Virginia MLS
Estimate Your Payment
Estimated Payment
$ 704.57 per month $622.94 Principal & Interest $0.00 Property Tax (data not provided by mls) $81.64 Homeowner's InsuranceChange Payment Information
Privacy Policy / DMCA Notice / ADA Accessibility


This site is hosted, designed and copyright
© 1994 - 2026 by
Delta Media Group, Inc. -- Patent Pending --
2509 East Lakeview Drive, Unit Apt 8 | MLS# 9998726
This condo located at 2509 East Lakeview Drive, Unit Apt 8, Johnson City, TN 37601 is currently listed for sale with an asking price of $279,900. This property was built in 1994 and has 2 bedrooms and 2 full baths with 1406 sq. ft. East Lakeview Drive, Unit Apt 8 is located in the Not Listed subdivision. Search Not Listed real estate on mheskett.easttnliving.net today.