
Marjorie Heskett
(423) 748-4266
(423) 748-4266
BEDS0
BATHS
SQUARE FEET3,561
MLS#1356252
STATUSActive
PROPERTY TYPEMulti Unit - Multiple
NEIGHBORHOODScott County - 36
Property Description
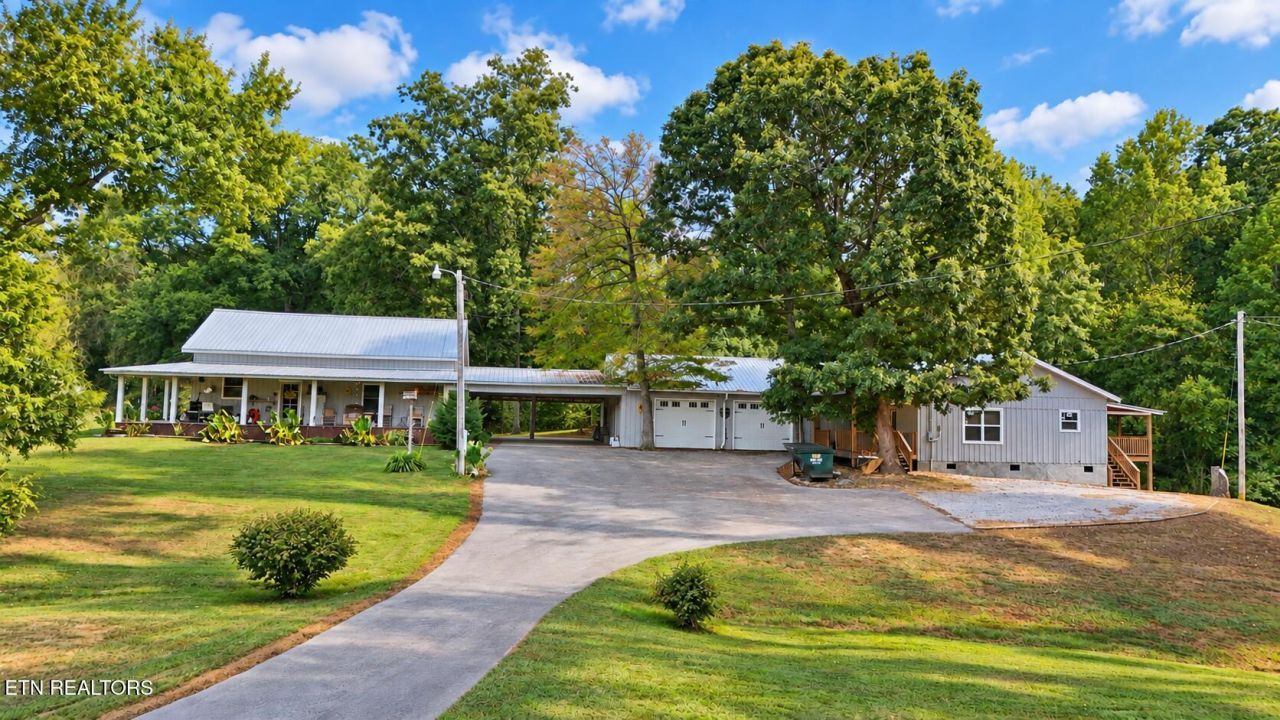
A truly unique opportunity in Huntsville, Tennessee! 2225 Winona Rd offers an impressive multi-residence setup with 3 homes and a total of 5 separate living quarters, creating endless possibilities for multi-generational living, extended family, rental income, guest accommodations, or a private retreat.One of the additional living spaces measures approximately 16x52, offering around 840 square feet, while an attached additional home provides approximately 1,500 square feet with dimensions of 30x50. With multiple individual living areas spread throughout the property, this is a setup you simply do not find every day.Situated in a peaceful East Tennessee setting, the property offers plenty of room and flexibility for buyers looking for more than just a traditional home. Whether you envision housing multiple family members, creating long-term rental spaces, using portions of the property for guests, or developing property the nightly rental program possibilities. Properties with this much versatility are hard to come by. Schedule your private showing and explore everything this one-of-a-kind property has to offer.
Property Features
Property Type: Multi Unit - Multiple
Cooling: Central Cooling, Ceiling Fan(s)
Fuel Type: Electric, Gas
Garage: 2 car attached
Heating: Central, Natural Gas, Other, Electric
Lot Size: -
Amenities
Walk-In Closet(s)
Cathedral Ceiling(s)
Kitchen Island
Feature Descriptions
Appliances: Dishwasher, Disposal, Refrigerator, Self Cleaning Oven
Days on Site: 38
Exterior: Steel, Vinyl Siding, Log, Metal Siding, Block, Frame, Ot
Flooring: Laminate, Vinyl, Tile
Lot Dimensions: -
Parcel #: 105 033.27
Parking: Shared Garages, Shared Carports, Attached, Carport
SQFT Total: 3561
Units: 5
Local Schools
High School: Scott
Middle School: Huntsville
Elementary School: Huntsville
Listed By / Shown By
Listed By
Agency Name: North Cumberland Realty, LLC
Shown By
Agent Name: Marjorie Heskett
Agent Phone: (423) 748-4266
Agency Title: Crye-Leike Real Estate Services

Source: East Tennessee REALTORS
Estimate Your Payment
Estimated Payment
$ 1,935.75 per month $1,711.46 Principal & Interest $0.00 Property Tax (data not provided by mls) $224.29 Homeowner's InsuranceChange Payment Information
Privacy Policy / DMCA Notice / ADA Accessibility


This site is hosted, designed and copyright
© 1994 - 2026 by
Delta Media Group, Inc. -- Patent Pending --
2225 Winona Rd | MLS# 1356252
This multi-family property located at 2225 Winona Rd, Huntsville, TN 37756 is currently listed for sale with an asking price of $769,000. Search Scott County - 36 real estate on mheskett.easttnliving.net today.