
Marjorie Heskett
(423) 748-4266
(423) 748-4266
BEDS3
BATHS3 full
SQUARE FEET2,146
MLS#1359248
STATUSPending - Continue to Show
PROPERTY TYPEResidential - Single Family
SUBDIVISIONBelleaire
NEIGHBORHOODKnox County - 1
Property Description
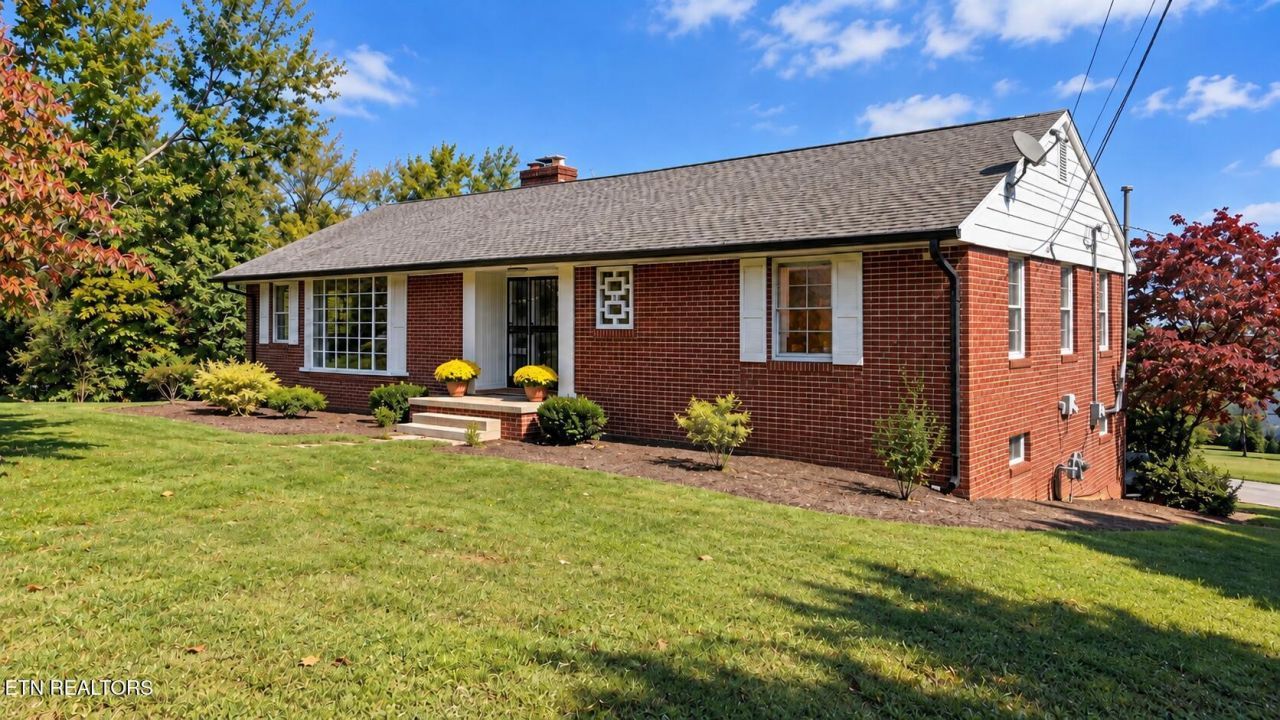
A Rare Opportunity in the Heart of Farragut!Situated on approximately 2.4 beautiful acres, this charming 1950s basement ranch offers a peaceful setting, mature trees, expansive green space, gorgeous views, and breathtaking sunrises! The home features approximately 1,755 square feet on the main level with 3 bedrooms, 2 full baths, original hardwood floors and updated electrical. The partially finished basement offers additional living space with a den and third full bath.Ready for its next chapter, this home presents a wonderful opportunity to make it your own. Enjoy the beauty and privacy of this picturesque property while being just minutes from all that Farragut has to offer. Bring your vision and discover the possibilities of this truly special property!
Property Features
Property Type: Residential - Single Family
Basement: Yes
Cooling: Central Cooling, Ceiling Fan(s)
Fireplaces: 1
Fuel Type: Electric, Gas
Garage: 2
Heating: Central, Natural Gas, Electric
Home Style: Traditional
Lot Size: 2.40 Acres
Year Built: 1954
Amenities
Walk-In Closet(s)
Eat-in Kitchen
Prof Landscaped
Feature Descriptions
Appliances: Dishwasher, Range, Self Cleaning Oven
Days on Site: 13
Exterior: Vinyl Siding, Brick
Fireplace: Brick, Gas Log
Flooring: Hardwood, Vinyl, Tile
Lot: Level, Rolling Slope
Parcel #: 142MA001
Parking: Garage Faces Rear, Off-Street Parking, Garage Door Opener, Designated Parking, Basement
Sewer: Public Sewer
Special View Info: Country Setting
SQFT Total: 2146
View: Country Setting
Water: Public
Listed By / Shown By
Listed By
Agency Name: Honors Real Estate Services LLC
Shown By
Agent Name: Marjorie Heskett
Agent Phone: (423) 748-4266
Agency Title: Crye-Leike Real Estate Services

Source: East Tennessee REALTORS
Estimate Your Payment
Estimated Payment
$ 1,573.27 per month $1,390.98 Principal & Interest $0.00 Property Tax (data not provided by mls) $182.29 Homeowner's InsuranceChange Payment Information
Privacy Policy / DMCA Notice / ADA Accessibility


This site is hosted, designed and copyright
© 1994 - 2026 by
Delta Media Group, Inc. -- Patent Pending --
222 Belleaire Drive | MLS# 1359248
This single family home located at 222 Belleaire Drive, Farragut, TN 37934 is currently listed for sale with an asking price of $625,000. This property was built in 1954 and has 3 bedrooms and 3 full baths with 2146 sq. ft. Belleaire Drive is located in the Belleaire subdivision. Search Belleaire real estate on mheskett.easttnliving.net today.