
Marjorie Heskett
(423) 748-4266
(423) 748-4266
BEDS4
BATHS4 full
SQUARE FEET2,834
MLS#1356938
STATUSActive
PROPERTY TYPEResidential - Single Family
SUBDIVISIONSettlers Ridge
NEIGHBORHOODSevier County - 27
Property Description
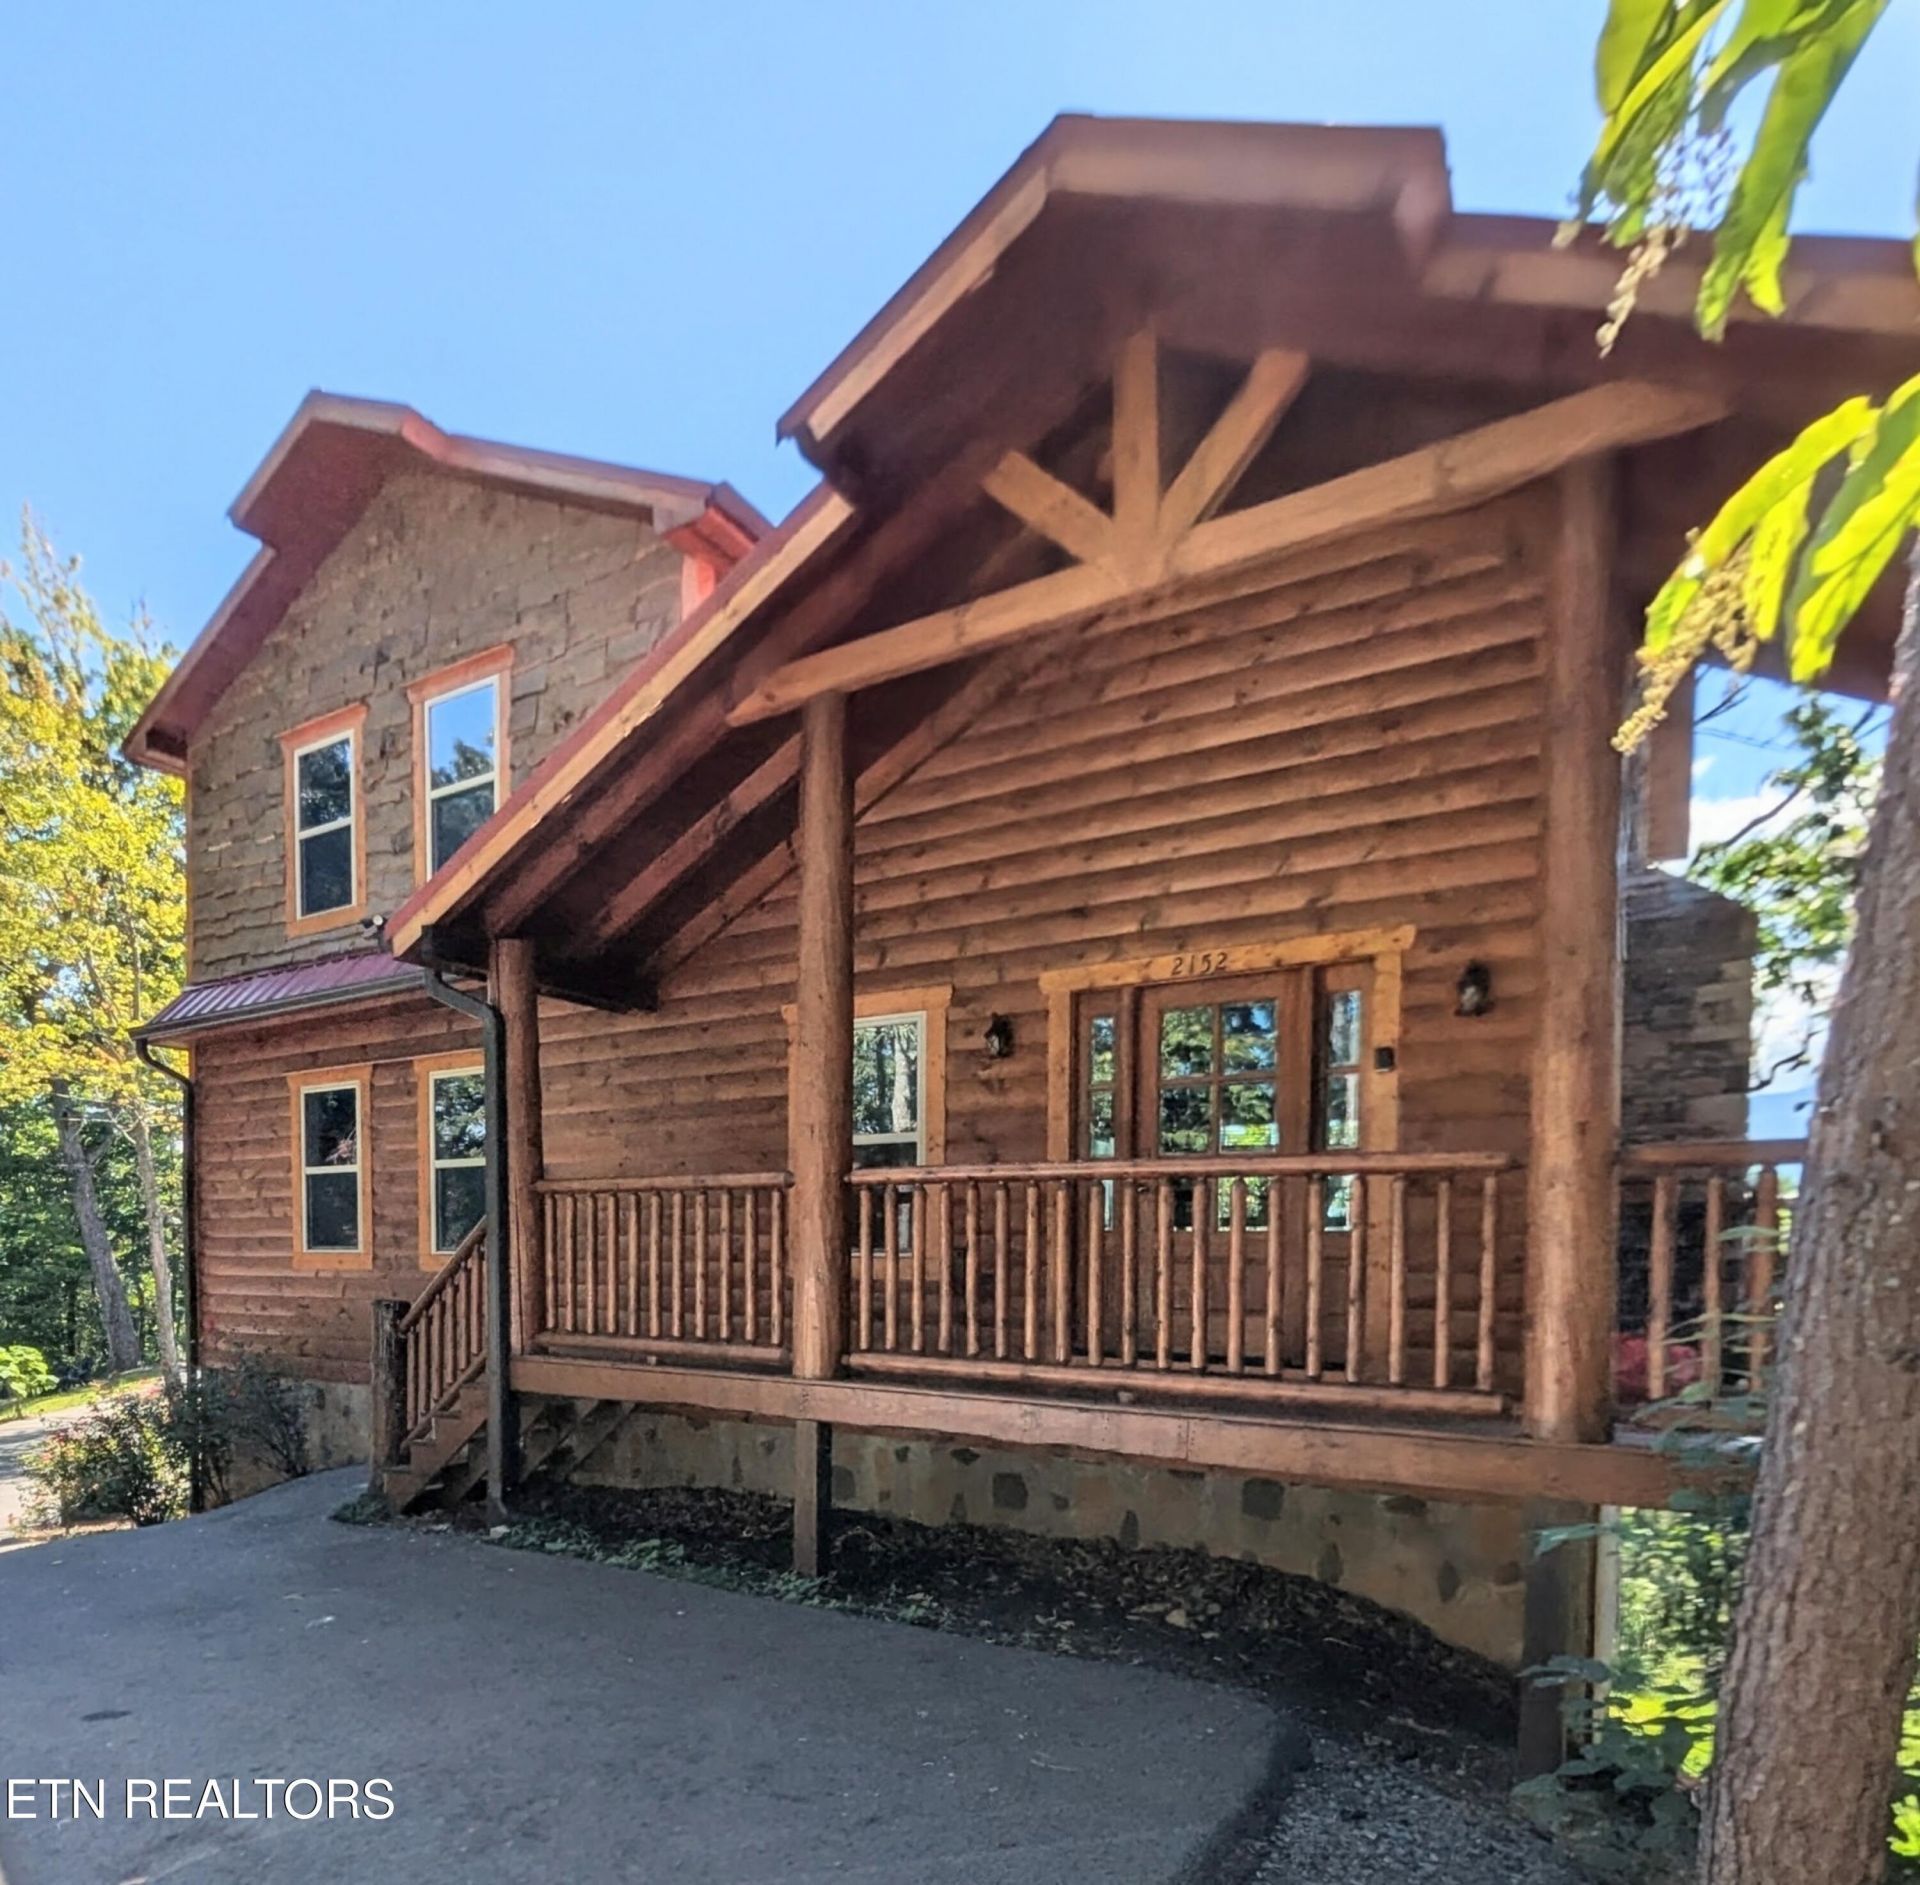
Perched high on a mountainside near the Great Smoky Mountain National Park, this magnificent 4-bedroom, 4-bath cabin offers breathtaking, panoramic views of the Smoky Mountains. This property perfectly combines high-end luxury, incredible scenery, and top-tier amenities designed for maximum comfort and high rental appeal.The highlight of the home is its private indoor swimming pool, providing year-round enjoyment against a majestic mountain backdrop. Inside, you'll find a dedicated theater room on the main level and a game area on the second floor. Step outside onto one of the three decks to soak in the incredible ridge views, or do it while soaking in the hot tub. There's also a fire pit to gather around as the sun sets over the mountains.Located in Sevierville with close access to Gatlinburg, this cabin is an extraordinary short-term rental investment or an unforgettable high-altitude mountain retreat.
Property Features
Property Type: Residential - Single Family
Cooling: Central Cooling
Fireplaces: 1
Fuel Type: Electric, Propane
Heating: Central, Propane, Electric
Home Style: Cabin
Lot Size: 0.32 Acres
Amenities
Eat-in Kitchen
Feature Descriptions
Appliances: Dishwasher, Dryer, Microwave, Range, Refrigerator, Washer
Association/Condo Fee: 95/Monthly
Association Amenities: Swimming Pool
Days on Site: 33
Exterior: Cement Siding, Log, Shingle Shake, Block, Frame
Fireplace: Gas
Flooring: Other
HOA Y/N: Yes
Lot: Irregular Lot, Rolling Slope
Parcel #: 107N F 01300 000
Sewer: Other
Special View Info: Mountain View
SQFT Total: 2834
Swimming Pool: Yes
View: Mountain View
Water: Shared Well
Local Schools
High School: Gatlinburg Pittman
Elementary School: Pi Beta Phi
Listed By / Shown By
Listed By
Agency Name: Dutton Range, REC
Shown By
Agent Name: Marjorie Heskett
Agent Phone: (423) 748-4266
Agency Title: Crye-Leike Real Estate Services

Source: East Tennessee REALTORS
Estimate Your Payment
Estimated Payment
$ 2,768.96 per month $2,448.12 Principal & Interest $0.00 Property Tax (data not provided by mls) $320.83 Homeowner's InsuranceChange Payment Information
Privacy Policy / DMCA Notice / ADA Accessibility


This site is hosted, designed and copyright
© 1994 - 2026 by
Delta Media Group, Inc. -- Patent Pending --
2152 E View Drive | MLS# 1356938
This single family home located at 2152 E View Drive, Sevierville, TN 37876 is currently listed for sale with an asking price of $1,100,000. This property has 4 bedrooms and 4 full baths with 2834 sq. ft. E View Drive is located in the Settlers Ridge subdivision. Search Settlers Ridge real estate on mheskett.easttnliving.net today.