
Marjorie Heskett
(423) 748-4266
(423) 748-4266
BEDS2
BATHS1 full 1 partial
SQUARE FEET1,196
MLS#1359586
STATUSActive
PROPERTY TYPEResidential - Single Family
NEIGHBORHOODCampbell County - 37
Property Description
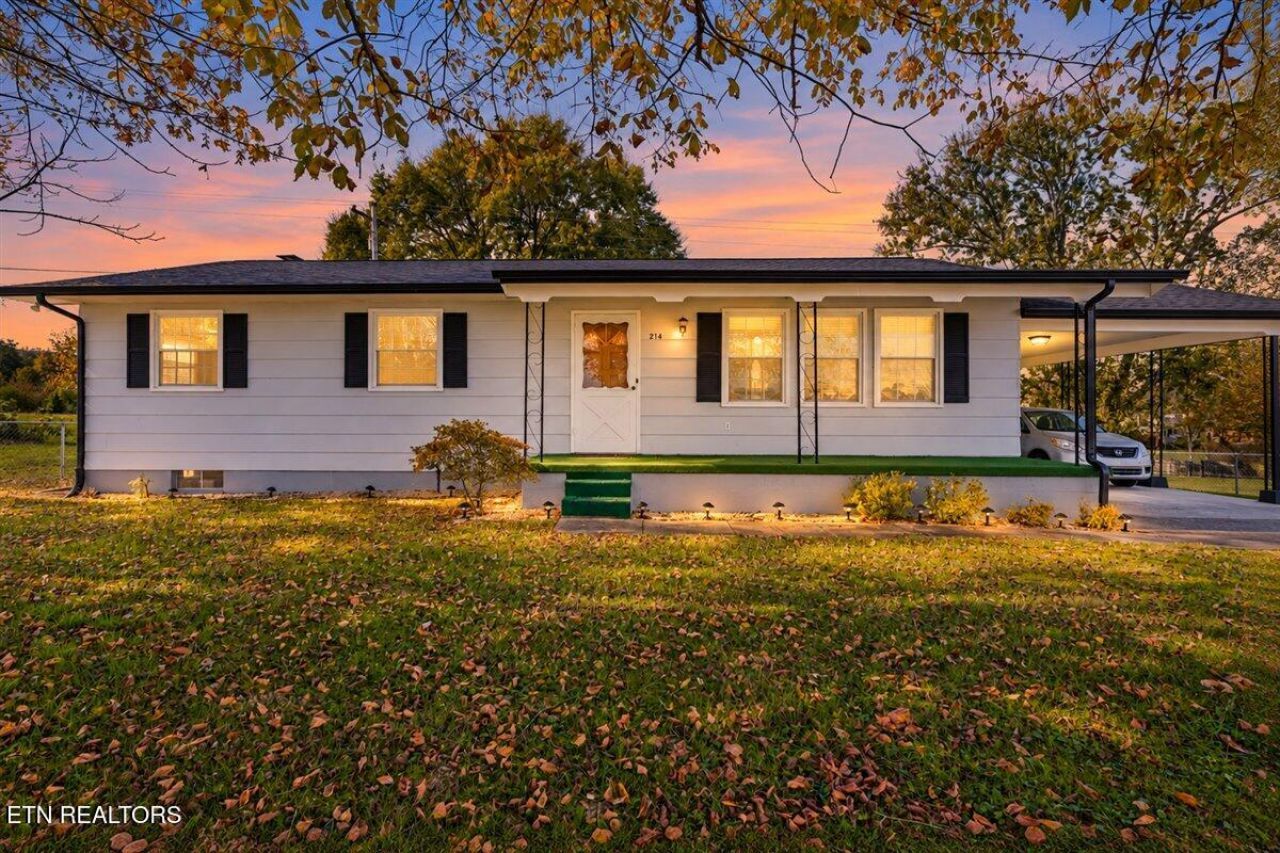
Charming home with great potential and convenient location! Discover the possibilities with this 1970 built home situated on a little over half an acre. This property offers 2 bedrooms 1.5 bathrooms, and a full basement providing additional space for storage or future possibilities. Enjoy the convenience of an attached carport, along with a detached garage/workshop that is perfect for hobbies, projects or extra storage. The spacious lot offers plenty of room for outdoor activities, gardening or simply enjoying the outdoors. Conveniently located near shopping, dining, churches, schools and everyday amenities, this property offers a great combination of space, functionality and potential. Whether you are a first-time homebuyer, looking to downsize, or searching for an investment opportunity, this home is full of possibilities. Call today for your private showing. Buyer and/or Buyers Agent to confirm all information to their satisfaction prior to closing.
Property Features
Property Type: Residential - Single Family
Basement: Yes
Cooling: Central Cooling
Fireplaces: 1
Fuel Type: Electric, Gas
Garage: 1 car attached
Heating: Central, Heat Pump, Natural Gas, Electric
Home Style: Traditional
Lot Size: 0.59 Acres
Year Built: 1970
Amenities
Eat-in Kitchen
Windows - Vinyl
Feature Descriptions
Appliances: Range, Refrigerator
Days on Site: 8
Exterior: Vinyl Siding, Brick, Other
Flooring: Vinyl
Lot: Irregular Lot, Level, Rolling Slope
Parcel #: 110K A 03000 000
Parking: Off-Street Parking, Attached, Basement, Detached, Main Level
Sewer: Septic Tank
Special View Info: Mountain View, Countr
SQFT Total: 1196
View: Mountain View, Country Setting
Water: Public
Listed By / Shown By
Listed By
Agency Name: Ridge Real Estate LLC
Shown By
Agent Name: Marjorie Heskett
Agent Phone: (423) 748-4266
Agency Title: Crye-Leike Real Estate Services

Source: East Tennessee REALTORS
Estimate Your Payment
Estimated Payment
$ 600.36 per month $530.80 Principal & Interest $0.00 Property Tax (data not provided by mls) $69.56 Homeowner's InsuranceChange Payment Information
Privacy Policy / DMCA Notice / ADA Accessibility


This site is hosted, designed and copyright
© 1994 - 2026 by
Delta Media Group, Inc. -- Patent Pending --
214 Pinecrest Rd | MLS# 1359586
This single family home located at 214 Pinecrest Rd, Jacksboro, TN 37757 is currently listed for sale with an asking price of $238,500. This property was built in 1970 and has 2 bedrooms and 1 full and 1 partial baths with 1196 sq. ft.Search Campbell County - 37 real estate on mheskett.easttnliving.net today.