
Marjorie Heskett
(423) 748-4266
(423) 748-4266
BEDS2
BATHS2 full
SQUARE FEET1,226
MLS#1359860
STATUSPending - Continue to Show - Inspection
PROPERTY TYPEResidential - Single Family
SUBDIVISIONChatuga Point
NEIGHBORHOODLoudon County - 32
Property Description
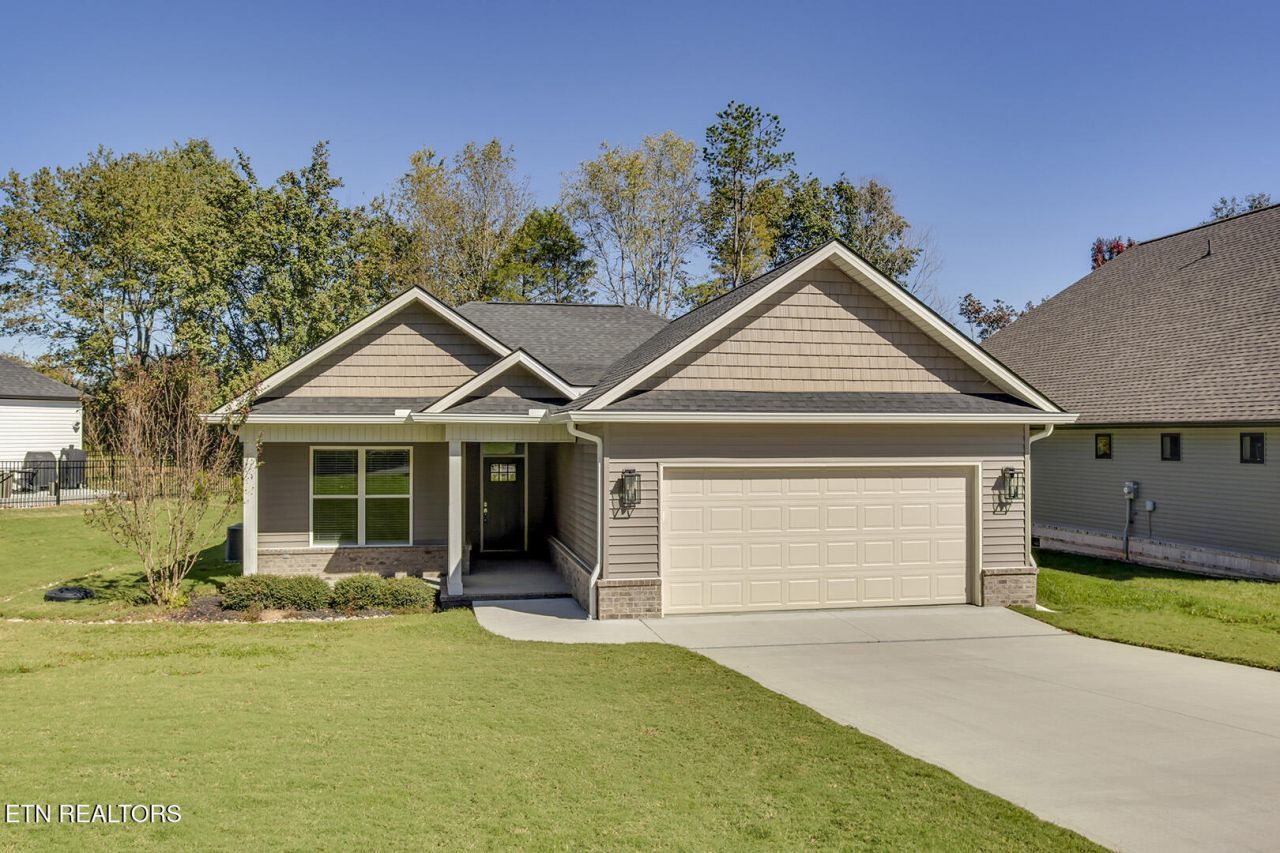
Enjoy comfortable, easy living in this inviting 1,226-square-foot ranch-style home located in the desirable Tellico Village community. Featuring a thoughtfully designed open floor plan, this home offers a welcoming living space that flows seamlessly into the kitchen and dining area, making it ideal for everyday living and entertaining. The main-level primary suite provides convenience and privacy, complete with a walk-in tiled shower for a touch of modern style. A two-car garage offers ample room for parking and storage, while the screened-in porch is the perfect place to enjoy your morning coffee, unwind in the evening, or take in the peaceful surroundings. Whether you're looking for a full-time residence or a relaxing retreat, this home offers comfortable one-level living in the sought-after Tellico Village lifestyle.
Property Features
Property Type: Residential - Single Family
Cooling: Central Cooling
Fireplaces: 1
Fuel Type: Electric
Garage: 2 car attached
Heating: Central, Electric
Home Style: Traditional
Lot Size: 0.21 Acres
Amenities
Walk-In Closet(s)
Eat-in Kitchen
Feature Descriptions
Appliances: Dishwasher, Disposal, Microwave, Range, Self Cleaning Oven
Association/Condo Fee: 186.98/Monthly
Days on Site: 6
Exterior: Vinyl Siding, Brick
Flooring: Vinyl, Tile
HOA Y/N: Yes
Lot: Private, Level
Parcel #: 068F C 01200 000
Parking: Garage Door Opener, Attached, Main Level
Security Features: Smoke Detector
Sewer: Public Sewer
Special View Info: Country Setting
SQFT Total: 1226
View: Country Setting
Water: Public
Listed By / Shown By
Listed By
Agency Name: Slyman Real Estate
Shown By
Agent Name: Marjorie Heskett
Agent Phone: (423) 748-4266
Agency Title: Crye-Leike Real Estate Services

Source: East Tennessee REALTORS
Estimate Your Payment
Estimated Payment
$ 903.69 per month $798.98 Principal & Interest $0.00 Property Tax (data not provided by mls) $104.71 Homeowner's InsuranceChange Payment Information
Privacy Policy / DMCA Notice / ADA Accessibility


This site is hosted, designed and copyright
© 1994 - 2026 by
Delta Media Group, Inc. -- Patent Pending --
211 Ogana Lane | MLS# 1359860
This single family home located at 211 Ogana Lane, Loudon, TN 37774 is currently listed for sale with an asking price of $359,000. This property has 2 bedrooms and 2 full baths with 1226 sq. ft. Ogana Lane is located in the Chatuga Point subdivision. Search Chatuga Point real estate on mheskett.easttnliving.net today.