
Marjorie Heskett
(423) 748-4266
(423) 748-4266
BEDS3
BATHS2 full
SQUARE FEET1,120
MLS#10002573
STATUSActive
PROPERTY TYPEResidential - Mobile Home
SUBDIVISIONNot In Subdivision
NEIGHBORHOOD314 - Carter County
Property Description
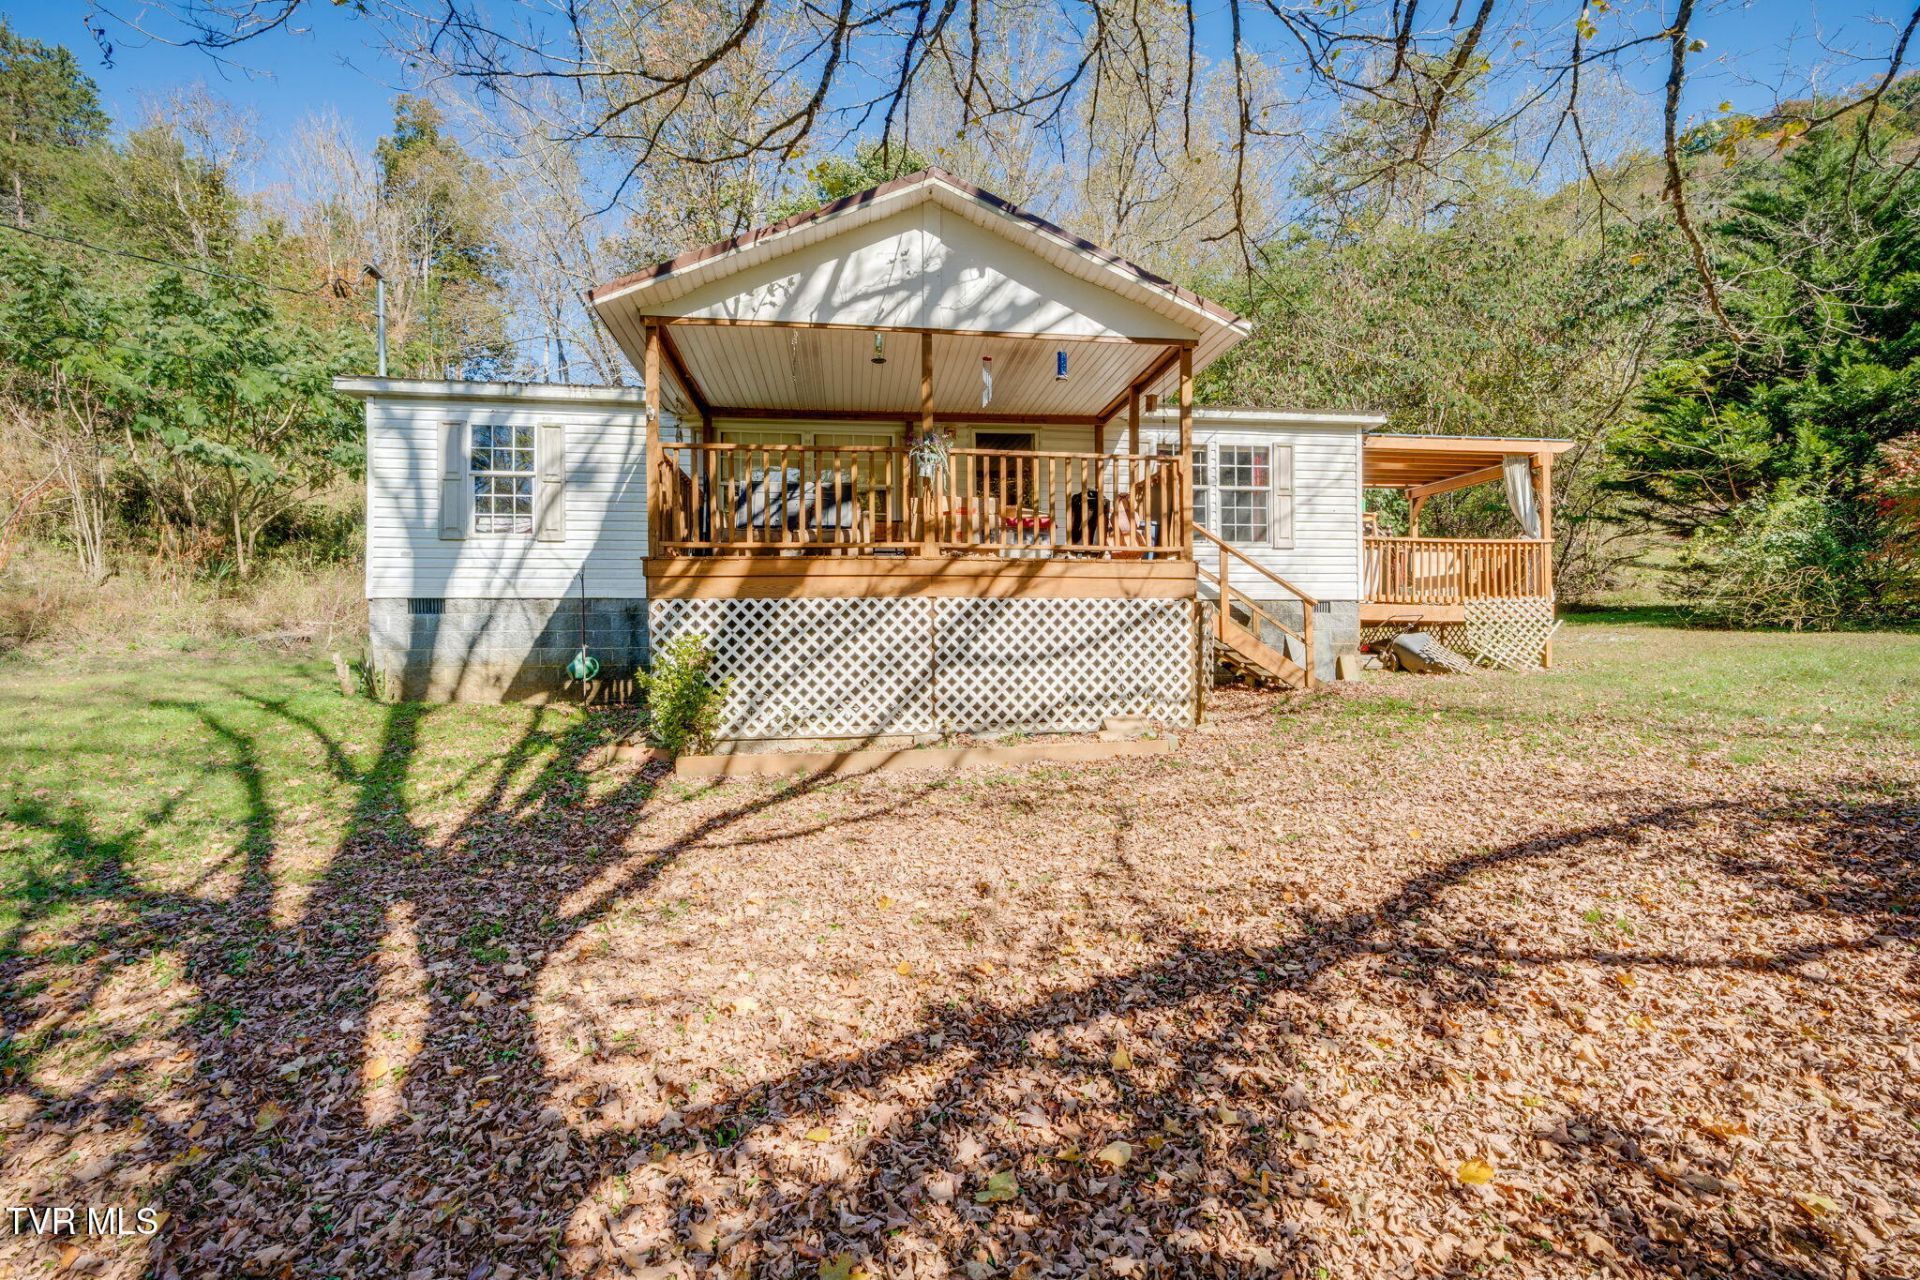
A little breathing room, a mountain backdrop, and the big updates already handled! Set on 1.05 unrestricted acres in rural Watauga. The covered front porch and side pergola offer a welcoming spot to enjoy your peaceful setting.Features Include:- Open kitchen with an eat-in area- Primary suite with a private full bath- Separate laundry room- New metal roof 2025- New HVAC 2025- Permanent foundation- Storage in crawlspace- Not in a flood zone- Private, partially wooded 1.05-acre lot, no restrictionsA comfortable country mountain home with updates and outdoor space to make your own! Check this one out on the map: close to shopping, medical, famous fishing lakes and rivers, and quick state-line travel.
Property Features
Property Type: Residential - Mobile Home
Basement: Crawl Space
Cooling: Ceiling Fan(s), Heat Pump
Heating: Electric, Heat Pump
Home Style: Ranch
Lot Size: 1.05 Acres
Roof Type: Metal
Stories: 1.0
Year Built: 2007
Feature Descriptions
Appliances: Dishwasher, Electric Range
Days on Site: 4
Exterior: Vinyl Siding, Other
Flooring: Laminate, Vinyl
Foundation: Block, Pillar/Post/Pier
Interior: Eat-in Kitchen, Laminate Counters
Laundry: Electric Dryer Hookup, Washer Hookup
Lot Dimensions: IRR +-226'x220'
Parcel Id: 033 019.01
Parking: Driveway, Gravel
Rooms Total: 8
Sewer: Septic Tank
Special View Info: Mountain(s)
Topography: Part Wooded, Sloped
Utilities: Electricity Connected, Sewer Connected, Water Connected, Cable Connected
Water: Public
Windows: Insulated Windows
Zoning: R
Local Schools
High School: Happy Valley
Middle School: Central
Elementary School: Central
Listed By / Shown By
Listed By
Agency Name: Lantern Real Estate
Agency Phone: 423-512-4050
Shown By
Agent Name: Marjorie Heskett
Agent Phone: (423) 748-4266
Agency Title: Crye-Leike Real Estate Services

Source: Tennesse Virginia MLS
Estimate Your Payment
Estimated Payment
$ 516.03 per month $456.24 Principal & Interest $0.00 Property Tax (data not provided by mls) $59.79 Homeowner's InsuranceChange Payment Information
Privacy Policy / DMCA Notice / ADA Accessibility


This site is hosted, designed and copyright
© 1994 - 2026 by
Delta Media Group, Inc. -- Patent Pending --
208 Garland Branch Road | MLS# 10002573
This single family home located at 208 Garland Branch Road, Watauga, TN 37694 is currently listed for sale with an asking price of $205,000. This property was built in 2007 and has 3 bedrooms and 2 full baths with 1120 sq. ft. Garland Branch Road is located in the Not In Subdivision subdivision. Search Not In Subdivision real estate on mheskett.easttnliving.net today.