
Marjorie Heskett
(423) 748-4266
(423) 748-4266
BEDS4
BATHS2 full 1 partial
SQUARE FEET2,214
MLS#9997966
STATUSActive Under Contract
PROPERTY TYPEResidential - Single Family
SUBDIVISIONCandlewyck
NEIGHBORHOOD103 - Bristol TN (City)
Property Description
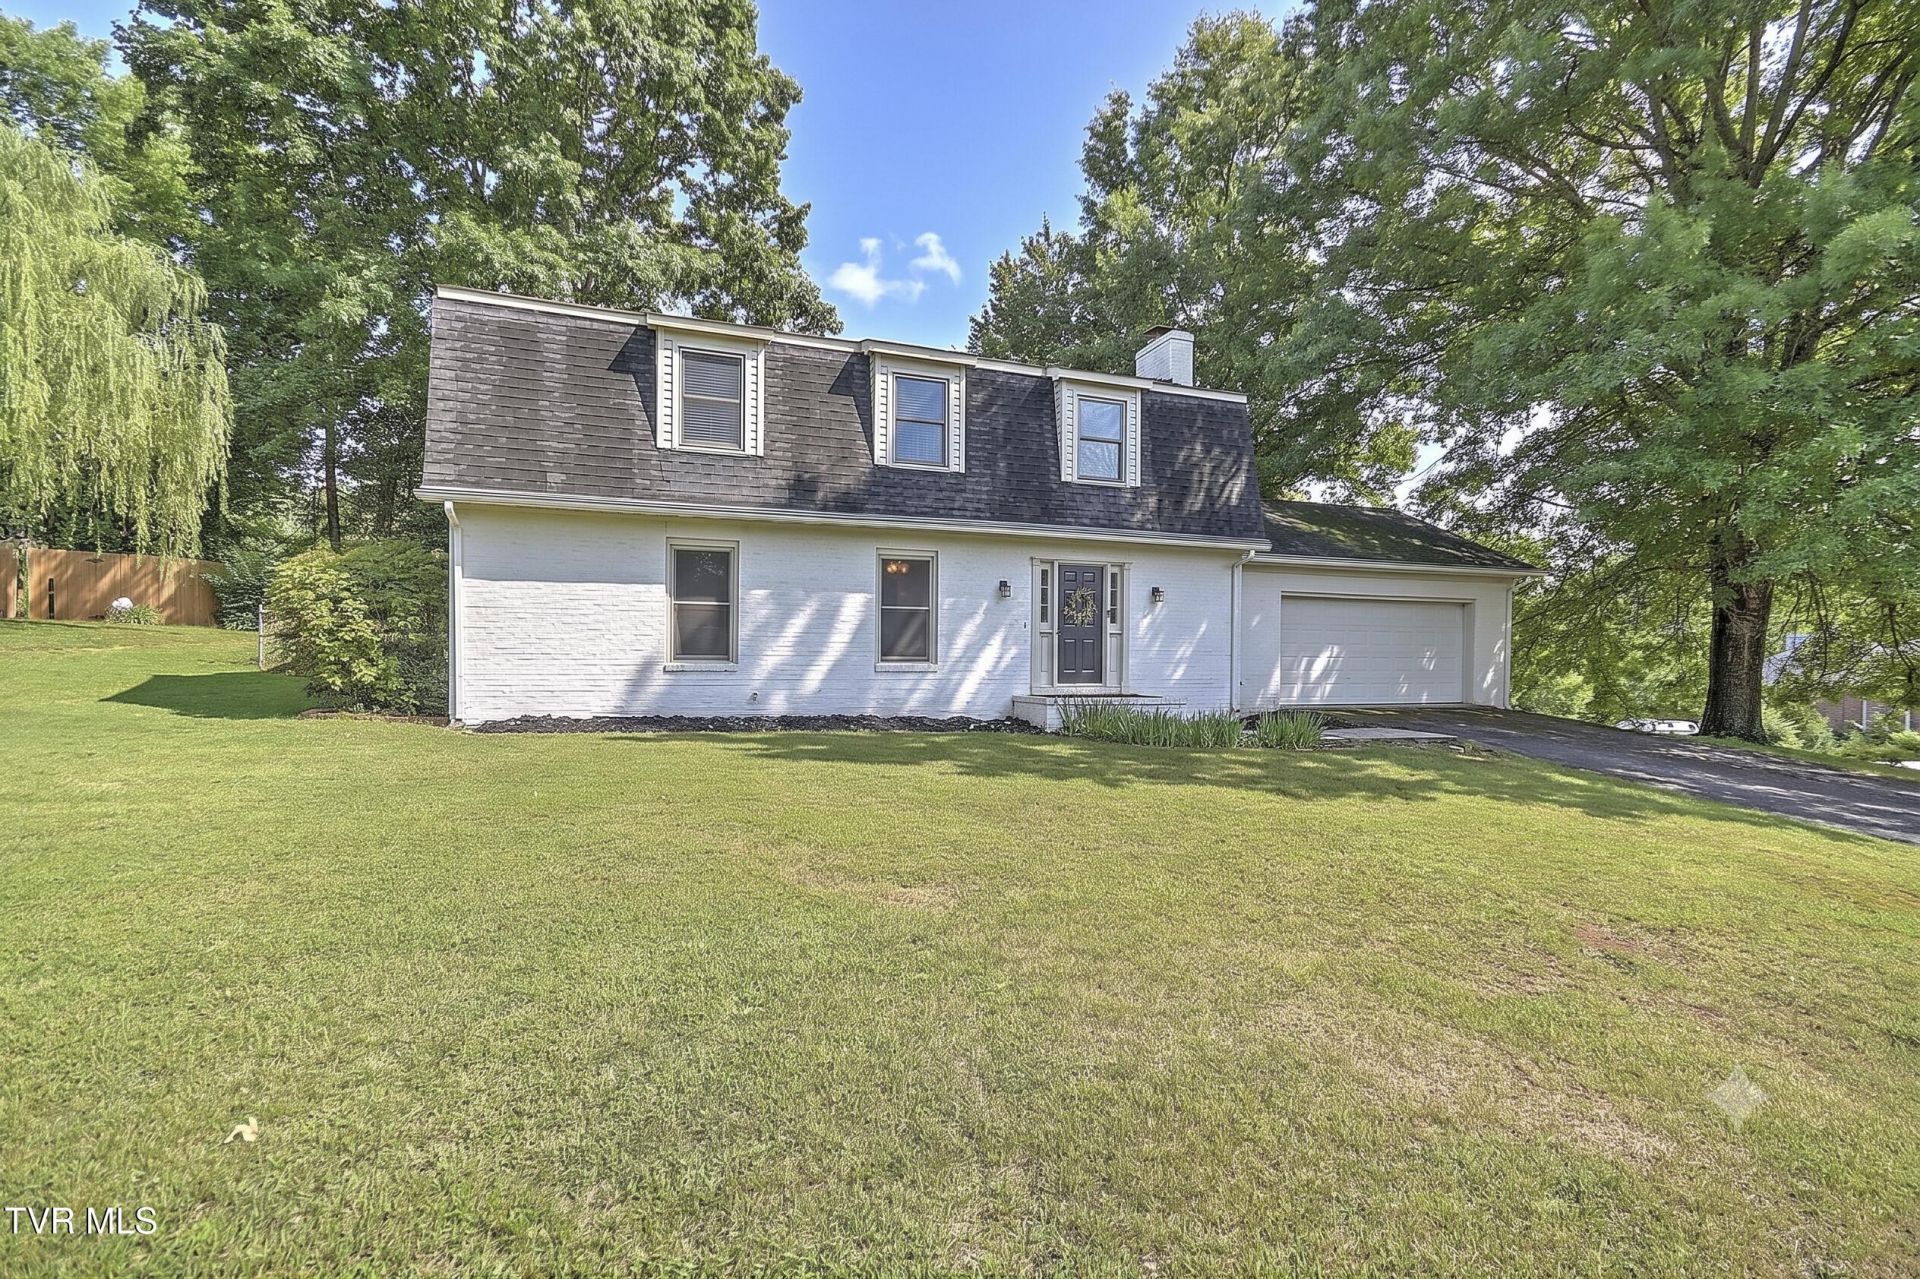
Beautifully updated 4 bed / 2.5 bath home just across from Bristol country club and golf course. The main level flows easily between rooms featuring two living areas and a fireplace. There is new flooring throughout the home, and the kitchen is open with a pantry, island, and new appliances. There's also a dining room and a guest half bath on the main. Upstairs there is a master suite with a private bath with double vanity, and the other bedrooms share a full bath complete with a double vanity. This home also offers plenty of storage in the basement, or the potential to finish it for even more living space. There is also a 2 car attached garage. The back yard is fenced and is the perfect spot to relax on the shaded back patio. Wonderful neighborhood for walking or riding a bike - and the location is unbeatable. Close to downtown Bristol, King University, and just a 20 minute drive to South Holston Lake. Enjoy a home where all the work has been done for you - schedule your private tour today.
Property Features
Property Type: Residential - Single Family
Basement: Yes
Basement: Full, Unfinished
Cooling: Heat Pump
Fireplaces: 1
Garage: 2
Heating: Heat Pump
Home Style: Dutch Colonial
Lot Size: 0.36 Acres
Roof Type: Shingle
Stories: 2.0
Year Built: 1973
Feature Descriptions
Days on Site: 113
Exterior: Brick
Lot Dimensions: See acres
Parcel Id: 022g A 02400 000
Rooms Total: 10
Topography: Cleared, Level
Water: Public
Zoning: R
Local Schools
High School: Tennessee
Middle School: Tennessee Middle
Elementary School: Holston View
Listed By / Shown By
Listed By
Agency Name: Davenport Brothers Real Estate
Agency Phone: 423-646-9515
Shown By
Agent Name: Marjorie Heskett
Agent Phone: (423) 748-4266
Agency Title: Crye-Leike Real Estate Services

Source: Tennesse Virginia MLS
Estimate Your Payment
Estimated Payment
$ 1,031.81 per month $912.26 Principal & Interest $0.00 Property Tax (data not provided by mls) $119.55 Homeowner's InsuranceChange Payment Information
Privacy Policy / DMCA Notice / ADA Accessibility


This site is hosted, designed and copyright
© 1994 - 2026 by
Delta Media Group, Inc. -- Patent Pending --
200 Tiffany Road | MLS# 9997966
This single family home located at 200 Tiffany Road, Bristol, TN 37620 is currently listed for sale with an asking price of $409,900. This property was built in 1973 and has 4 bedrooms and 2 full and 1 partial baths with 2214 sq. ft. Tiffany Road is located in the Candlewyck subdivision. Search Candlewyck real estate on mheskett.easttnliving.net today.