
Marjorie Heskett
(423) 748-4266
(423) 748-4266
BEDS3
BATHS2 full
SQUARE FEET1,615
MLS#1360429
STATUSActive
PROPERTY TYPEResidential - Single Family
SUBDIVISIONShepherd
NEIGHBORHOODOverton County - 54
Property Description
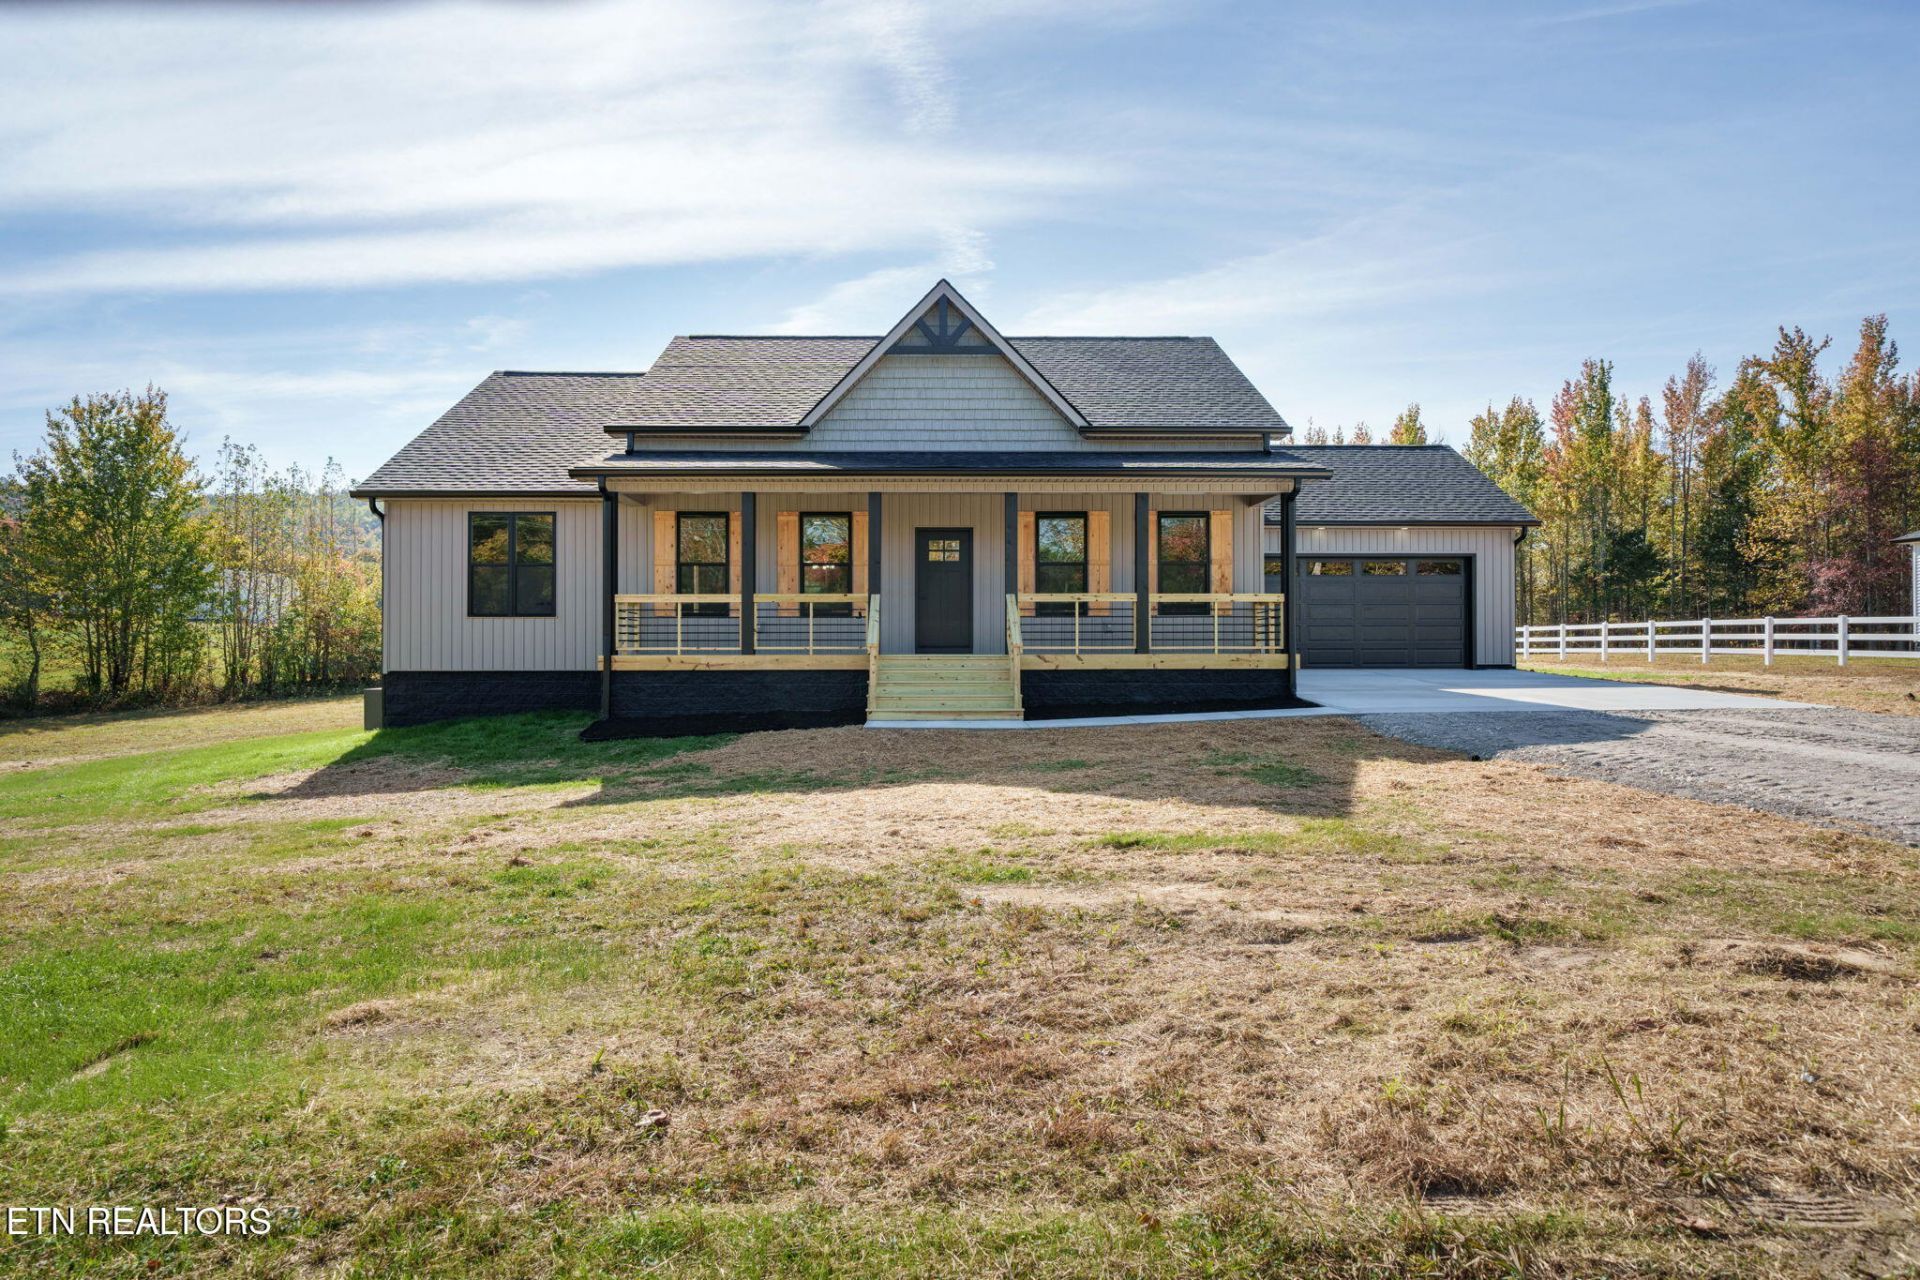
NEW CONSTRUCTION ON OVER AN ACRE IN RICKMAN, TN! Discover the perfect blend of modern comfort and peaceful country living at 1801 Highland Mountain Road! This beautifully designed 3-bedroom, 2-bath home features a spacious open-concept floor plan that creates an inviting atmosphere for everyday living and entertaining. The seamless flow between the living, dining, and kitchen areas offers a bright, welcoming space with flexibility to fit your lifestyle. Situated on over an acre of land, this property provides plenty of room to enjoy the outdoors, entertain, garden, or simply relax and take in the surrounding countryside. Enjoy the benefits of new construction, with modern design and the opportunity to make this house your home. Whether you're a first-time buyer, looking to downsize, or searching for a peaceful retreat with room to breathe, this property offers the space and comfort you've been looking for. Don't miss your opportunity to own a brand-new home with acreage in Rickman, Tennessee!
Property Features
Property Type: Residential - Single Family
Cooling: Central Cooling, Ceiling Fan(s)
Fireplaces: 1
Fuel Type: Electric
Garage: 2 car attached
Heating: Central, Electric
Home Style: Craftsman
Lot Size: 1.40 Acres
Amenities
Walk-In Closet(s)
Kitchen Island
Pantry
Eat-in Kitchen
Feature Descriptions
Appliances: Dishwasher, Microwave, Range, Refrigerator
Days on Site: 1
Exterior: Vinyl Siding, Frame
Flooring: Tile
Lot: Level
Lot Dimensions: 221x304
Parcel #: 098 010.07
Parking: Garage Door Opener, Attached, Main Level
Sewer: Septic Tank, Perc Test On File
Special View Info: Country Setting
SQFT Total: 1615
View: Country Setting
Water: Public
Local Schools
High School: Livingston Academy
Middle School: Livingston
Elementary School: Rickman
Listed By / Shown By
Listed By
Agency Name: Skender-Newton Realty
Shown By
Agent Name: Marjorie Heskett
Agent Phone: (423) 748-4266
Agency Title: Crye-Leike Real Estate Services

Source: East Tennessee REALTORS
Estimate Your Payment
Estimated Payment
$ 1,006.72 per month $890.07 Principal & Interest $0.00 Property Tax (data not provided by mls) $116.65 Homeowner's InsuranceChange Payment Information
Privacy Policy / DMCA Notice / ADA Accessibility


This site is hosted, designed and copyright
© 1994 - 2026 by
Delta Media Group, Inc. -- Patent Pending --
1801 Highland Mountain Rd | MLS# 1360429
This single family home located at 1801 Highland Mountain Rd, Rickman, TN 38580 is currently listed for sale with an asking price of $399,929. This property has 3 bedrooms and 2 full baths with 1615 sq. ft. Highland Mountain Rd is located in the Shepherd subdivision. Search Shepherd real estate on mheskett.easttnliving.net today.