
Marjorie Heskett
(423) 748-4266
(423) 748-4266
BEDS3
BATHS2 full
SQUARE FEET1,774
MLS#1359812
STATUSActive
PROPERTY TYPEResidential - Single Family
NEIGHBORHOODJefferson County - 26
Property Description
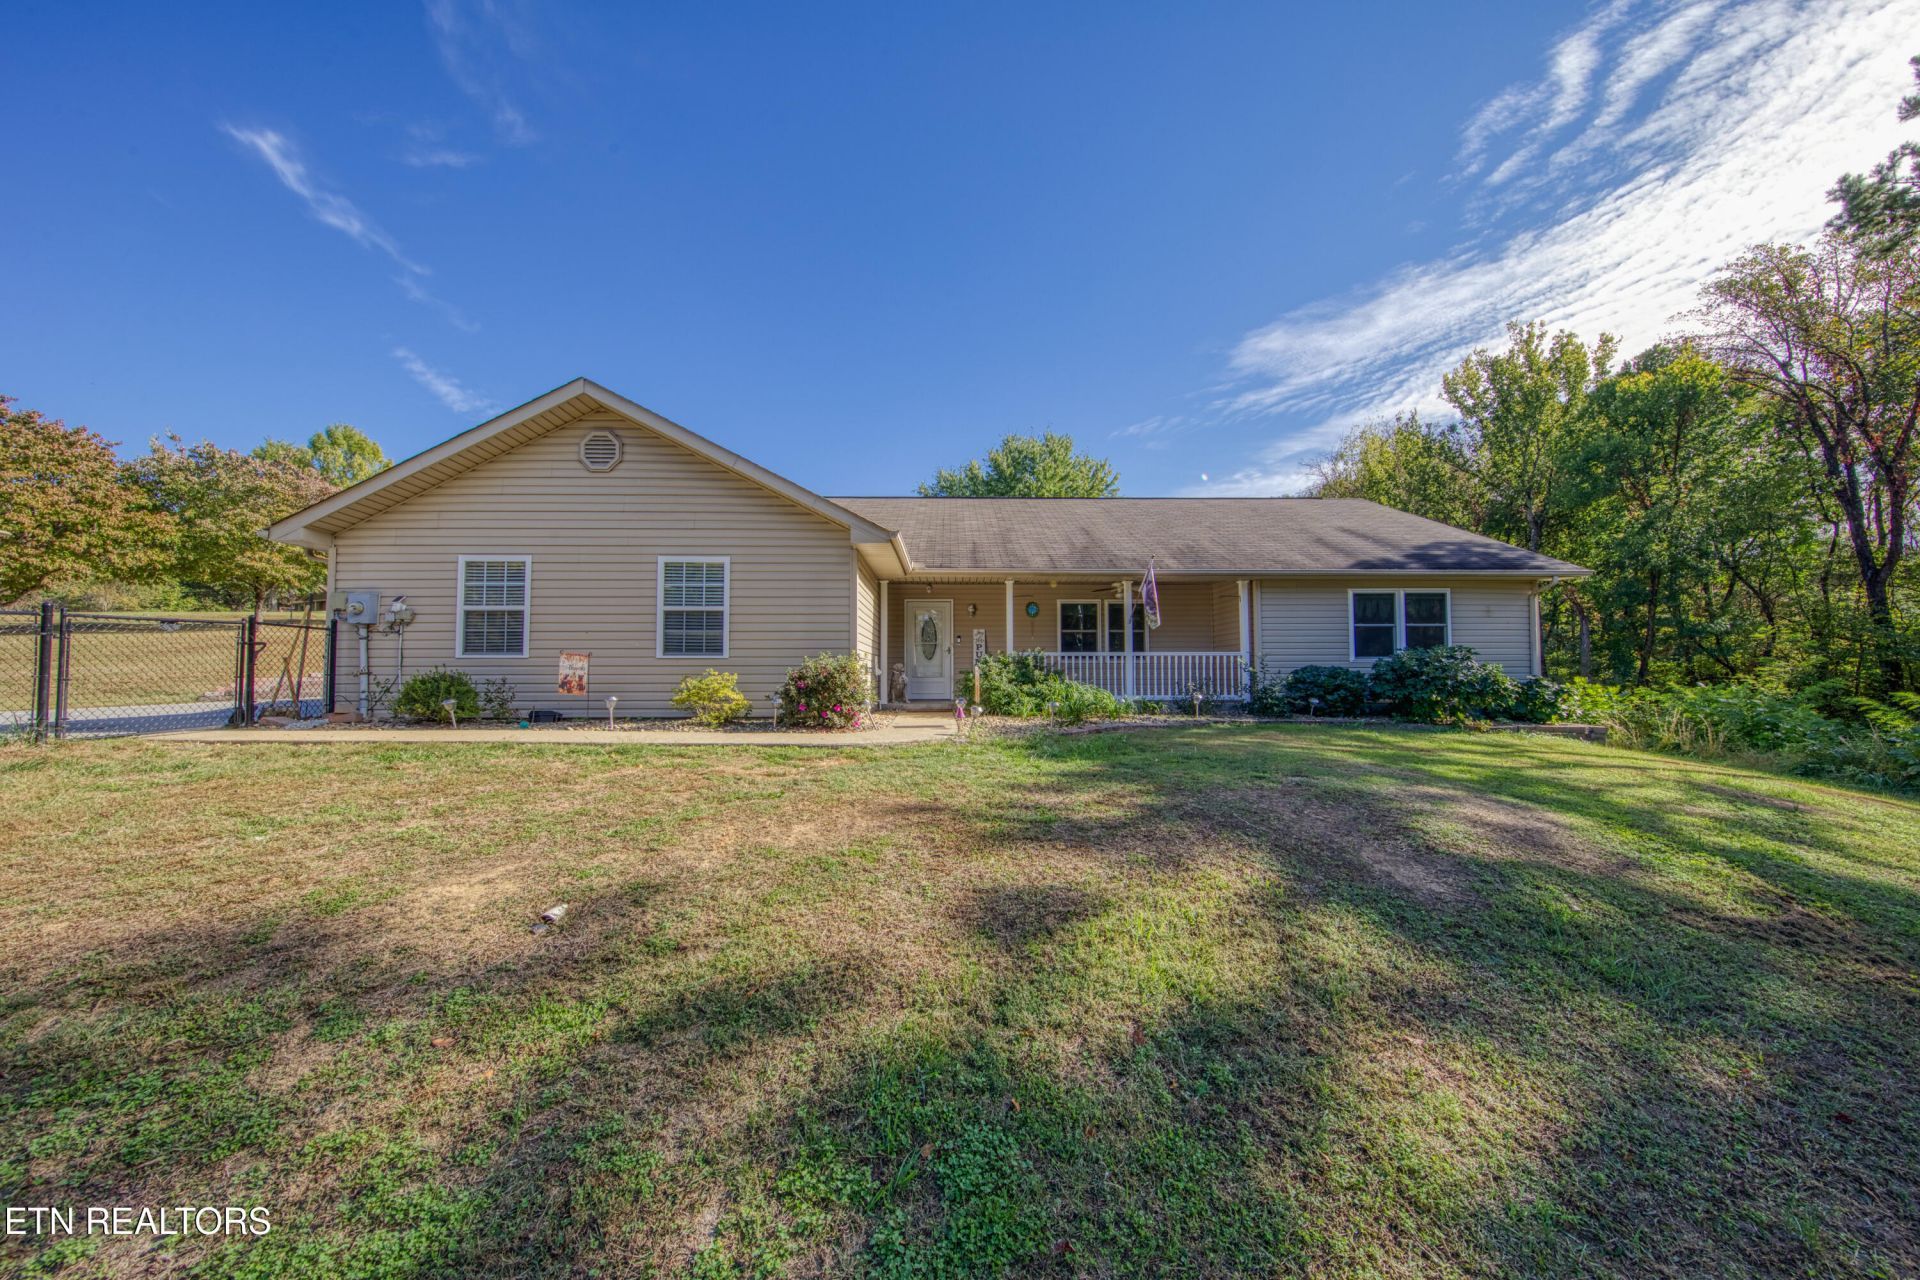
This well-maintained 3-bedroom, 2-bath home offers 1,774 sq. ft. of comfortable living on approximately 2 acres just outside Dandridge city limits. Enjoy a spacious layout, large kitchen, appliances and washer & dryer also remain, attached 2-car garage, Plus, an impressive custom-built detached 2-car garage/shop that is heated and cooled--perfect for hobbies, vehicles, storage, or a workshop. Relax year-round in the sunroom, screened rear porch, or hot tub while enjoying the beautifully landscaped grounds and peaceful setting. Conveniently located just minutes from Douglas Lake and within easy reach of the Great Smoky Mountains, Sevierville, Pigeon Forge, and Gatlinburg. Privacy, space, and East Tennessee convenience--all in one great property!
Property Features
Property Type: Residential - Single Family
Cooling: Central Cooling, Ceiling Fan(s)
Fireplaces: 1
Fuel Type: Electric
Garage: 4 car attached
Heating: Central, Heat Pump, Electric
Home Style: Traditional
Lot Size: 2.00 Acres
Year Built: 2005
Amenities
Walk-In Closet(s)
Pantry
Breakfast Bar
Eat-in Kitchen
Central Vacuum
Feature Descriptions
Appliances: Dishwasher, Dryer, Microwave, Range, Refrigerator, Washer, Other
Days on Site: 6
Exterior: Vinyl Siding, Brick
Flooring: Carpet, Tile
Lot: Private, Irregular Lot
Parcel #: 059 034.48
Parking: Garage Door Opener, Attached, Detached, Main Level
Security Features: Security Alarm, Smoke Detector
Sewer: Septic Tank
Special View Info: Country Setting
SQFT Total: 1774
View: Country Setting
Water: Well
Local Schools
High School: Jefferson County
Listed By / Shown By
Listed By
Agency Name: Realty Executives Associates
Shown By
Agent Name: Marjorie Heskett
Agent Phone: (423) 748-4266
Agency Title: Crye-Leike Real Estate Services

Source: East Tennessee REALTORS
Estimate Your Payment
Estimated Payment
$ 1,195.43 per month $1,056.92 Principal & Interest $0.00 Property Tax (data not provided by mls) $138.51 Homeowner's InsuranceChange Payment Information
Privacy Policy / DMCA Notice / ADA Accessibility


This site is hosted, designed and copyright
© 1994 - 2026 by
Delta Media Group, Inc. -- Patent Pending --
1733 Oakdale Drive | MLS# 1359812
This single family home located at 1733 Oakdale Drive, Dandridge, TN 37725 is currently listed for sale with an asking price of $474,900. This property was built in 2005 and has 3 bedrooms and 2 full baths with 1774 sq. ft.Search Jefferson County - 26 real estate on mheskett.easttnliving.net today.