
Marjorie Heskett
(423) 748-4266
(423) 748-4266
BEDS3
BATHS1 full
SQUARE FEET1,177
MLS#10002528
STATUSActive
PROPERTY TYPEResidential - Single Family
SUBDIVISIONNot In Subdivision
NEIGHBORHOOD107 - Blountville
Property Description
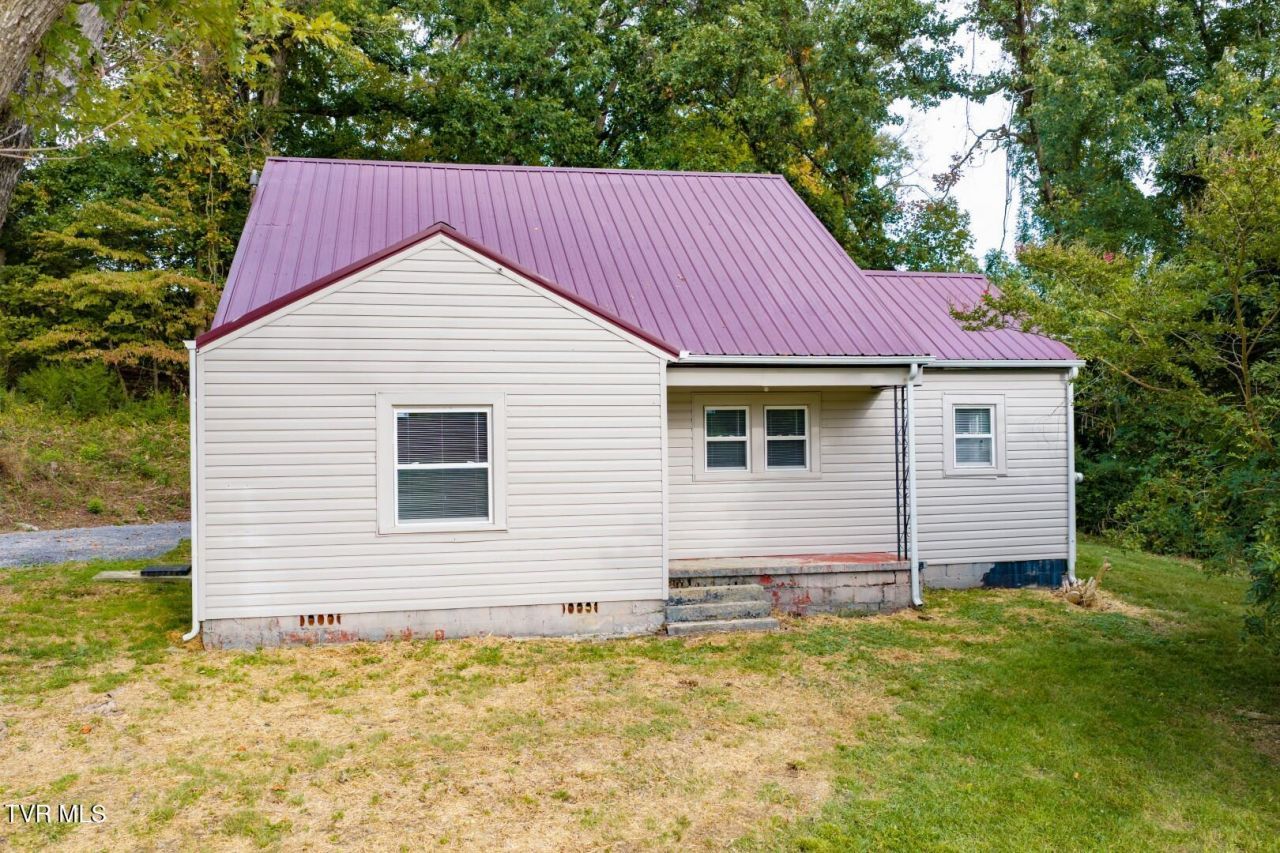
PUBLIC AUCTION, SATURDAY, NOVEMBER 7th AT 10:30 A.M.: Situated on approximately 1.4 ± wooded acres with 276 ± feet of road frontage, this 3 bedroom, 1 bath home offers 1,177 ± finished square feet with additional unfinished upstairs space and an unfinished basement providing potential for expansion. Nestled in a private, peaceful setting, the home features a metal roof, vinyl siding, and replacement windows. Conveniently located just a short distance to Boone Lake, Davis Boat Dock, and Boonies Restaurant, with Bristol Motor Speedway nearby. This property offers an excellent opportunity for investors, renovators, or anyone looking to create their own country retreat. The home needs some TLC and has no permanent heat. Bring your vision and make this one your own.Auction will beld live on site. Call for your private inspection prior to the auction OR preview sale day from 9:30 a.m. until sale time at 10:30 a.m. ATTENTION: This is an auction and there is no price established.
Property Features
Property Type: Residential - Single Family
Basement: Yes
Basement: Unfinished
Cooling: See Remarks
Heating: See Remarks
Home Style: Traditional
Lot Size: 1.40 Acres
Roof Type: Metal
Stories: 1.5
Year Built: 1948
Feature Descriptions
Carport Spaces: 1
Days on Site: 5
Exterior: Vinyl Siding
Flooring: Hardwood, Vinyl
Lot Dimensions: See acres
Parcel Id: 081 133.01
Parking: Driveway, Carport, Gravel
Rooms Total: 5
Sewer: Septic Tank
Topography: Level, Sloped
Utilities: Water Connected
Water: Public
Zoning: A 1
Local Schools
High School: West Ridge
Middle School: Sullivan Central Middle
Elementary School: Holston
Listed By / Shown By
Listed By
Agency Name: Slater Auction & Realty Group
Agency Phone: 423-247-3040
Shown By
Agent Name: Marjorie Heskett
Agent Phone: (423) 748-4266
Agency Title: Crye-Leike Real Estate Services

Source: Tennesse Virginia MLS
Estimate Your Payment
Estimated Payment
$ 0.00 per month $0.00 Principal & Interest $0.00 Property Tax (data not provided by mls) $0.00 Homeowner's InsuranceChange Payment Information
Privacy Policy / DMCA Notice / ADA Accessibility


This site is hosted, designed and copyright
© 1994 - 2026 by
Delta Media Group, Inc. -- Patent Pending --
1637 Big Hollow Road | MLS# 10002528
This single family home located at 1637 Big Hollow Road, Blountville, TN 37617 is currently listed for sale with an asking price of call for price. This property was built in 1948 and has 3 bedrooms and 1 full baths with 1177 sq. ft. Big Hollow Road is located in the Not In Subdivision subdivision. Search Not In Subdivision real estate on mheskett.easttnliving.net today.