
Marjorie Heskett
(423) 748-4266
(423) 748-4266
BEDS4
BATHS4 full 1 partial
SQUARE FEET3,521
MLS#1360522
STATUSActive
PROPERTY TYPEResidential - Single Family
SUBDIVISIONDogwood Farms
NEIGHBORHOODSevier County - 27
Property Description
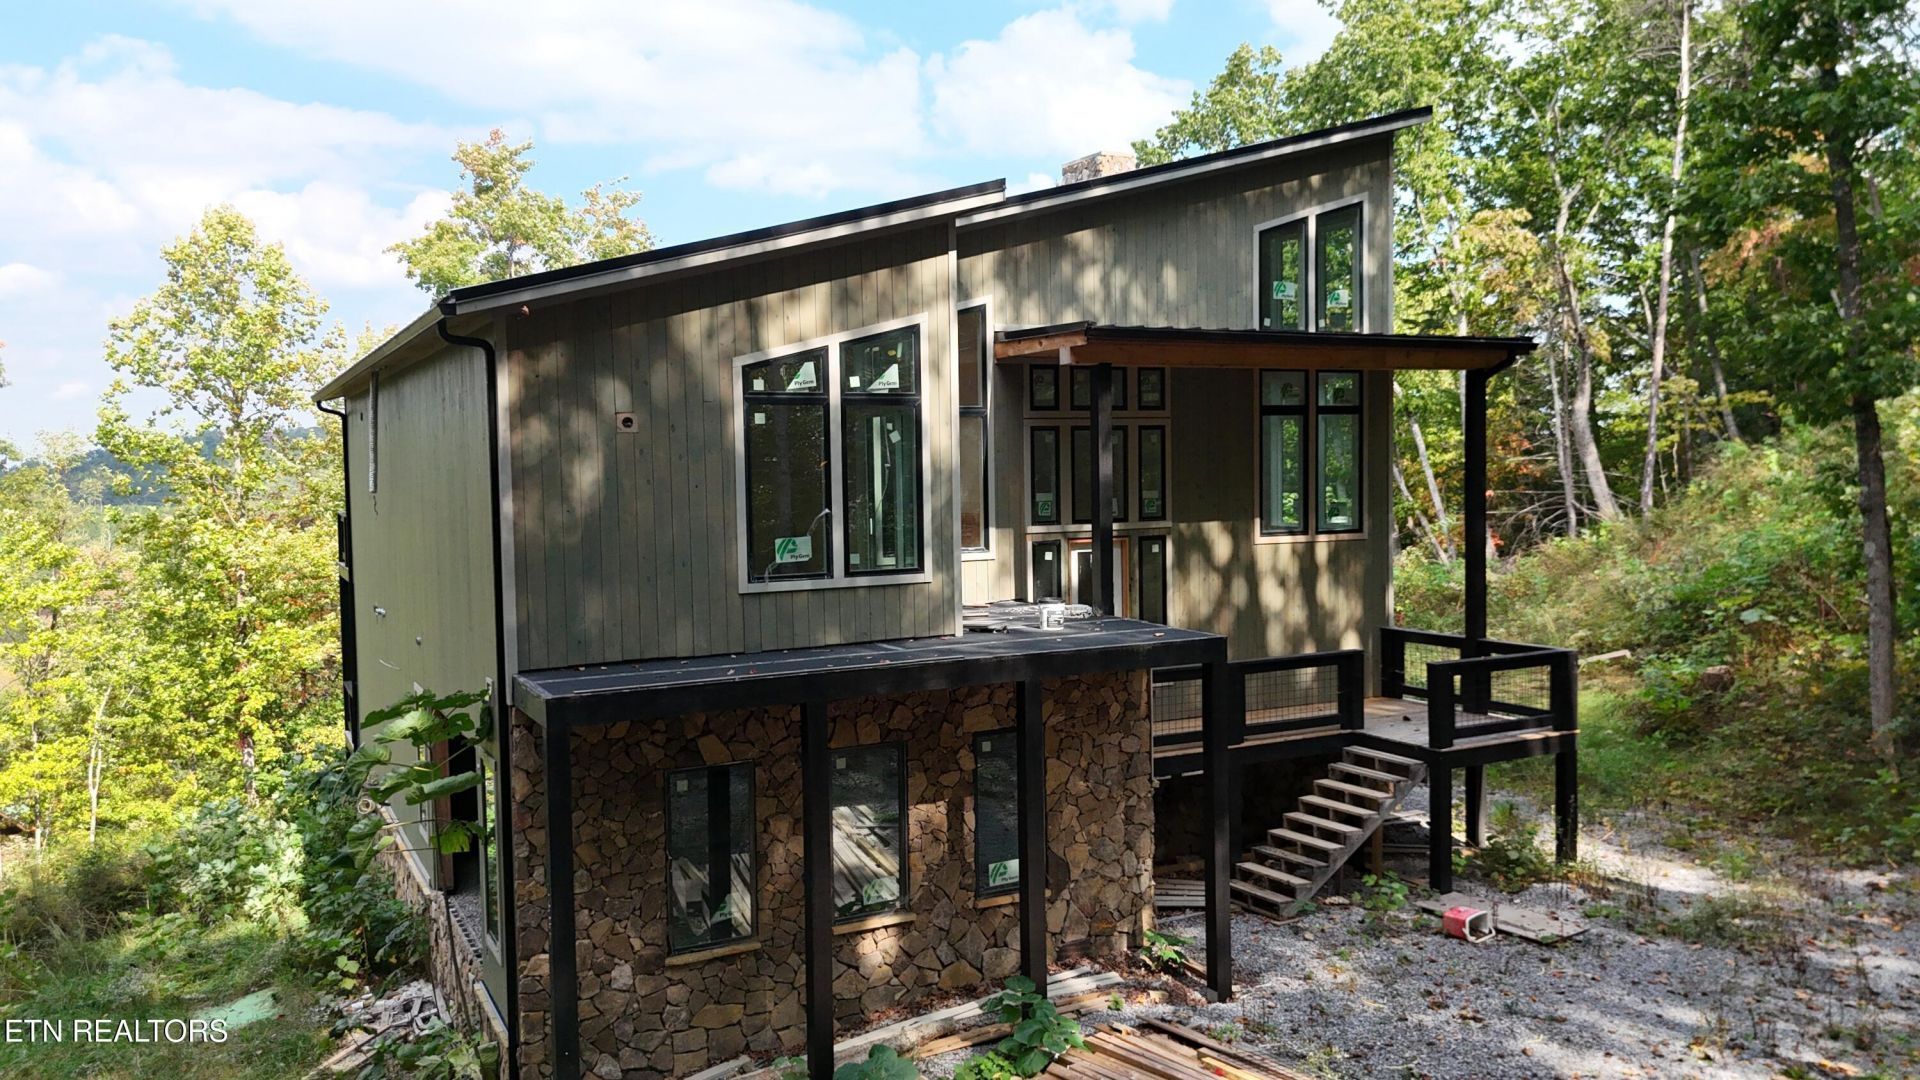
This 4-bedroom modern cabin offers a rare chance to complete a contemporary Smoky Mountain retreat your way. The major work is already in place, including clean modern architecture and a private pool, an amenity that sets a cabin apart in today's market. What remains are the interior finishes, so you can choose the flooring, fixtures, cabinetry, and design details that fit your vision and budget.For investors, the opportunity is clear. Modern design and a pool are two of the features short-term rental guests seek out most, and finishing the interior yourself lets you build in equity and tailor the home to the guest experience you want to deliver. For buyers looking for a personal getaway, it's a chance to create a custom mountain home without starting from the ground up.The property is being sold as-is and needs interior finishing work to be completed. Bring your builder, your designer, and your ideas, and turn this modern cabin into a standout in the Smokies. Schedule your showing today.
Property Features
Property Type: Residential - Single Family
Basement: Yes
Cooling: Central Cooling, Ceiling Fan(s)
Fireplaces: 1
Fuel Type: Electric
Heating: Central, Electric
Home Style: Cabin
Lot Size: 0.65 Acres
Amenities
Kitchen Island
Windows - Vinyl
Feature Descriptions
Appliances: Other
Association Amenities: Other
Exterior: Fiber Cement, Stucco, Brick, Frame
Fireplace: Electric
Flooring: Tile
HOA Y/N: Yes
Lot: Zero Lot Line
Parcel #: 114C A 007.03
Sewer: Public Sewer
Special View Info: Other, Mountain View
SQFT Total: 3521
View: Other, Mountain View
Water: Public
Listed By / Shown By
Listed By
Agency Name: Real Broker
Shown By
Agent Name: Marjorie Heskett
Agent Phone: (423) 748-4266
Agency Title: Crye-Leike Real Estate Services

Source: East Tennessee REALTORS
Estimate Your Payment
Estimated Payment
$ 2,454.30 per month $2,169.93 Principal & Interest $0.00 Property Tax (data not provided by mls) $284.38 Homeowner's InsuranceChange Payment Information
Privacy Policy / DMCA Notice / ADA Accessibility


This site is hosted, designed and copyright
© 1994 - 2026 by
Delta Media Group, Inc. -- Patent Pending --
1637 Bench Mountain Way | MLS# 1360522
This single family home located at 1637 Bench Mountain Way, Sevierville, TN 37862 is currently listed for sale with an asking price of $975,000. This property has 4 bedrooms and 4 full and 1 partial baths with 3521 sq. ft. Bench Mountain Way is located in the Dogwood Farms subdivision. Search Dogwood Farms real estate on mheskett.easttnliving.net today.