
Marjorie Heskett
(423) 748-4266
(423) 748-4266
BEDS3
BATHS3 full
SQUARE FEET1,647
MLS#1353266
STATUSActive
PROPERTY TYPEResidential - Single Family
SUBDIVISIONFalling Water Retreat
NEIGHBORHOODDeKalb County
Property Description
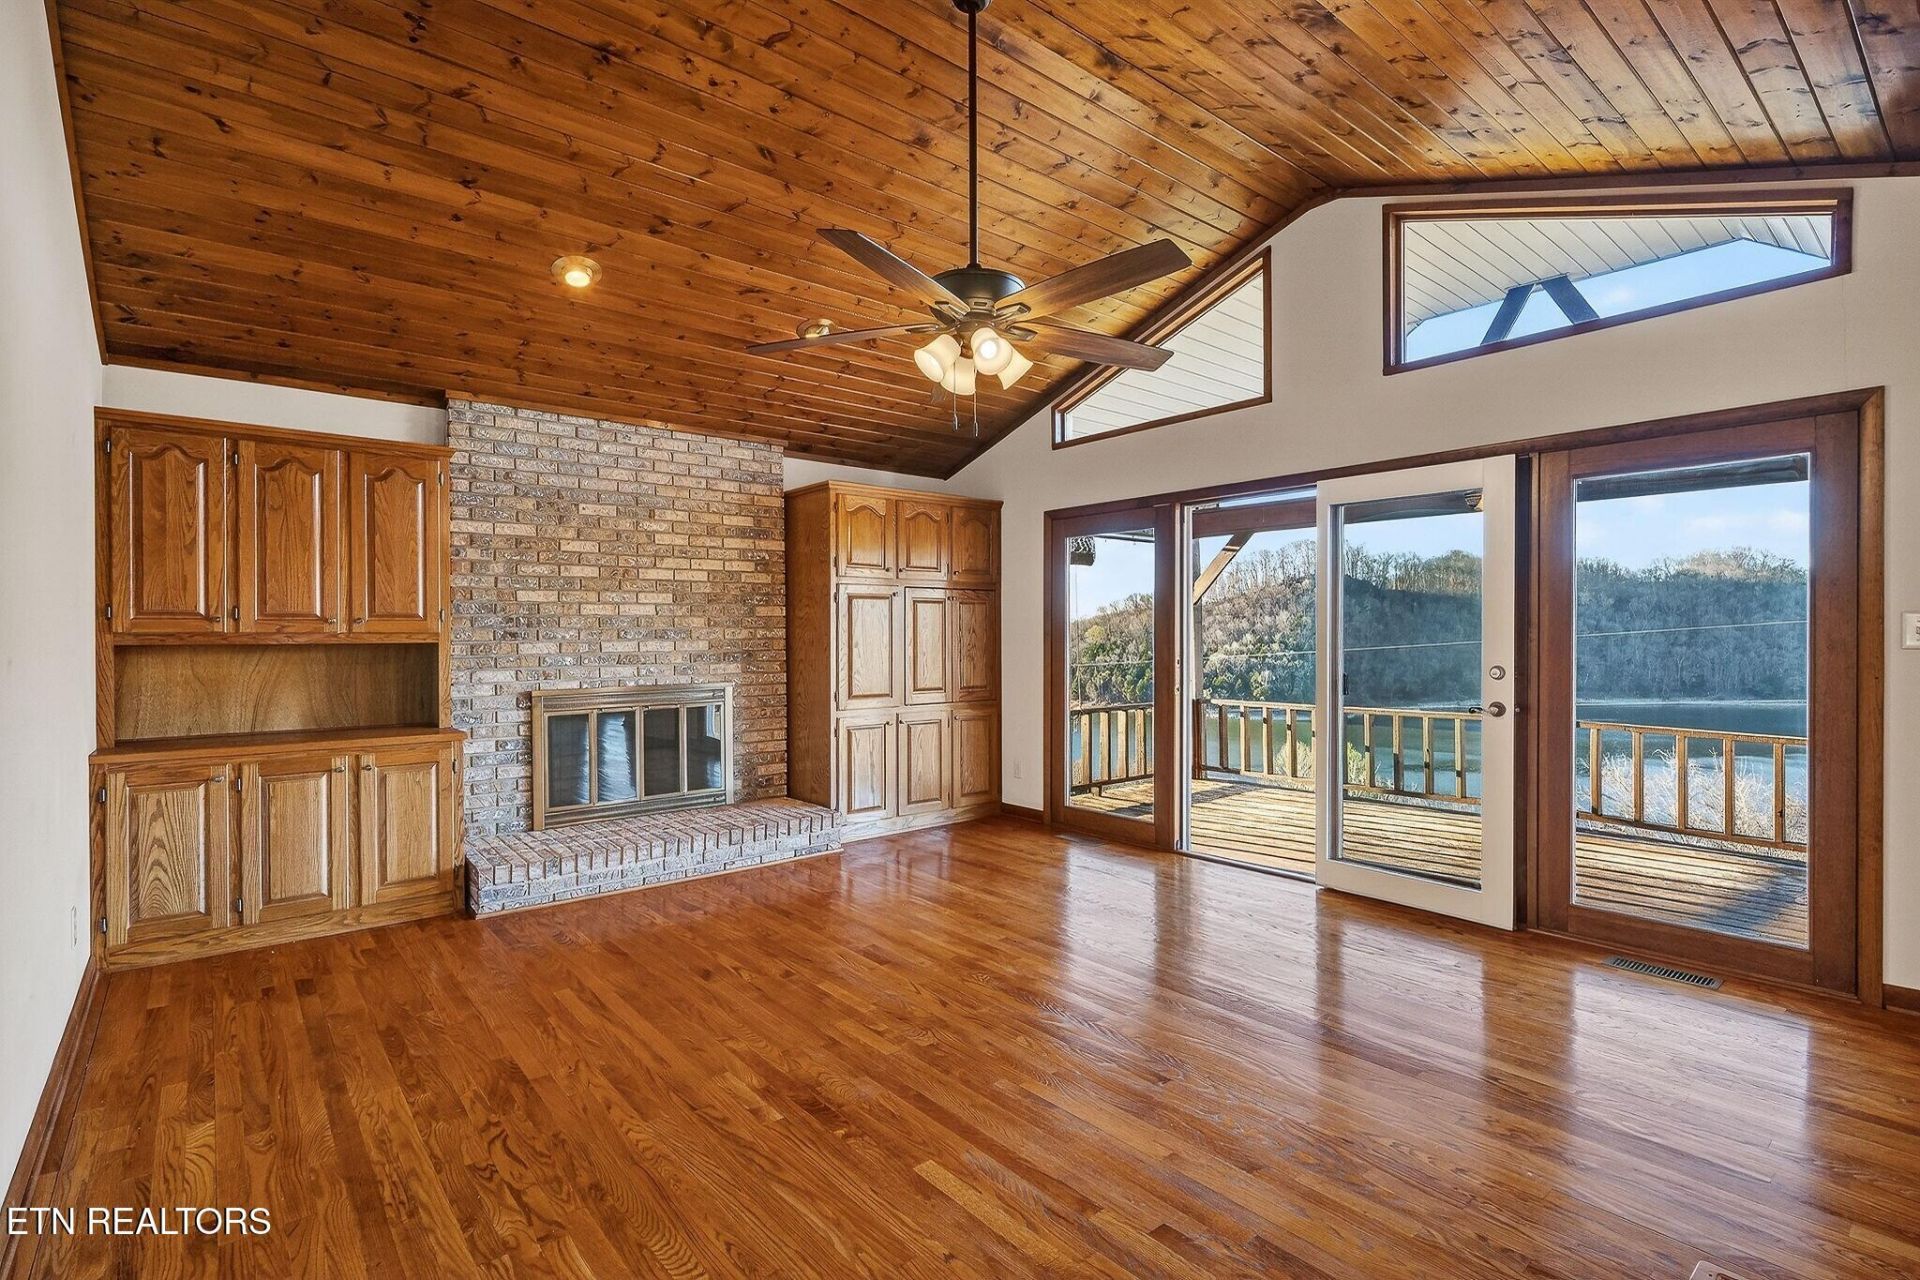
Step onto the double-decker covered back porch and take in a breathtaking 180-degree panoramic view of Center Hill Lake, the kind of moment that makes you stop, look out, and never want to leave. Tucked inside the sought-after Falling Water Retreat community, this lake-view property delivers the scenery, setting, and getaway feeling buyers dream of finding. Set in the sought-after Falling Water Retreat community, you're about a minute from the community boat ramp, with Sligo Marina, Johnson Chapel Recreation Area, and Ragland Bottom all close by. There is no HOA, and short-term rentals are allowed -- so this works as a full-time residence, a weekend escape, or an income-producing lake investment. The main level offers 1,647 sq ft of comfortable living space, and the basement mirrors that same footprint -- currently unfinished and wide open to become additional bedrooms, a game room, or a guest suite, effectively doubling your usable square footage. Two covered parking spaces, septic, and a 1990 build with solid bones. Views like this can't be manufactured -- you either have the lot or you don't. This one has it.
Property Features
Property Type: Residential - Single Family
Basement: Yes
Cooling: Other
Heating: Other
Home Style: Tudor
Lot Size: 0.14 Acres
Year Built: 1990
Amenities
Kitchen Island
Feature Descriptions
Appliances: Dishwasher, Microwave, Range, Refrigerator
Days on Site: 63
Exterior: Vinyl Siding, Frame
Fireplace: Brick
Flooring: Hardwood
Lot: Other
Lot Dimensions: 9X79 IRR
Parcel #: 049L A 00800 000
Parking: Basement
Sewer: Septic Tank
SQFT Total: 1647
Water: Other
Listed By / Shown By
Listed By
Agency Name: The Real Estate Collective Sparta
Shown By
Agent Name: Marjorie Heskett
Agent Phone: (423) 748-4266
Agency Title: Crye-Leike Real Estate Services

Source: East Tennessee REALTORS
Estimate Your Payment
Estimated Payment
$ 1,610.78 per month $1,424.14 Principal & Interest $0.00 Property Tax (data not provided by mls) $186.64 Homeowner's InsuranceChange Payment Information
Privacy Policy / DMCA Notice / ADA Accessibility


This site is hosted, designed and copyright
© 1994 - 2026 by
Delta Media Group, Inc. -- Patent Pending --
1634 Falling Water Rd | MLS# 1353266
This single family home located at 1634 Falling Water Rd, Sparta, TN 38583 is currently listed for sale with an asking price of $639,900. This property was built in 1990 and has 3 bedrooms and 3 full baths with 1647 sq. ft. Falling Water Rd is located in the Falling Water Retreat subdivision. Search Falling Water Retreat real estate on mheskett.easttnliving.net today.