
Marjorie Heskett
(423) 748-4266
(423) 748-4266
BEDS3
BATHS2 full
SQUARE FEET1,480
MLS#1356419
STATUSActive
PROPERTY TYPEResidential - Single Family
SUBDIVISIONSt George Replat
NEIGHBORHOODCumberland County - 34
Property Description
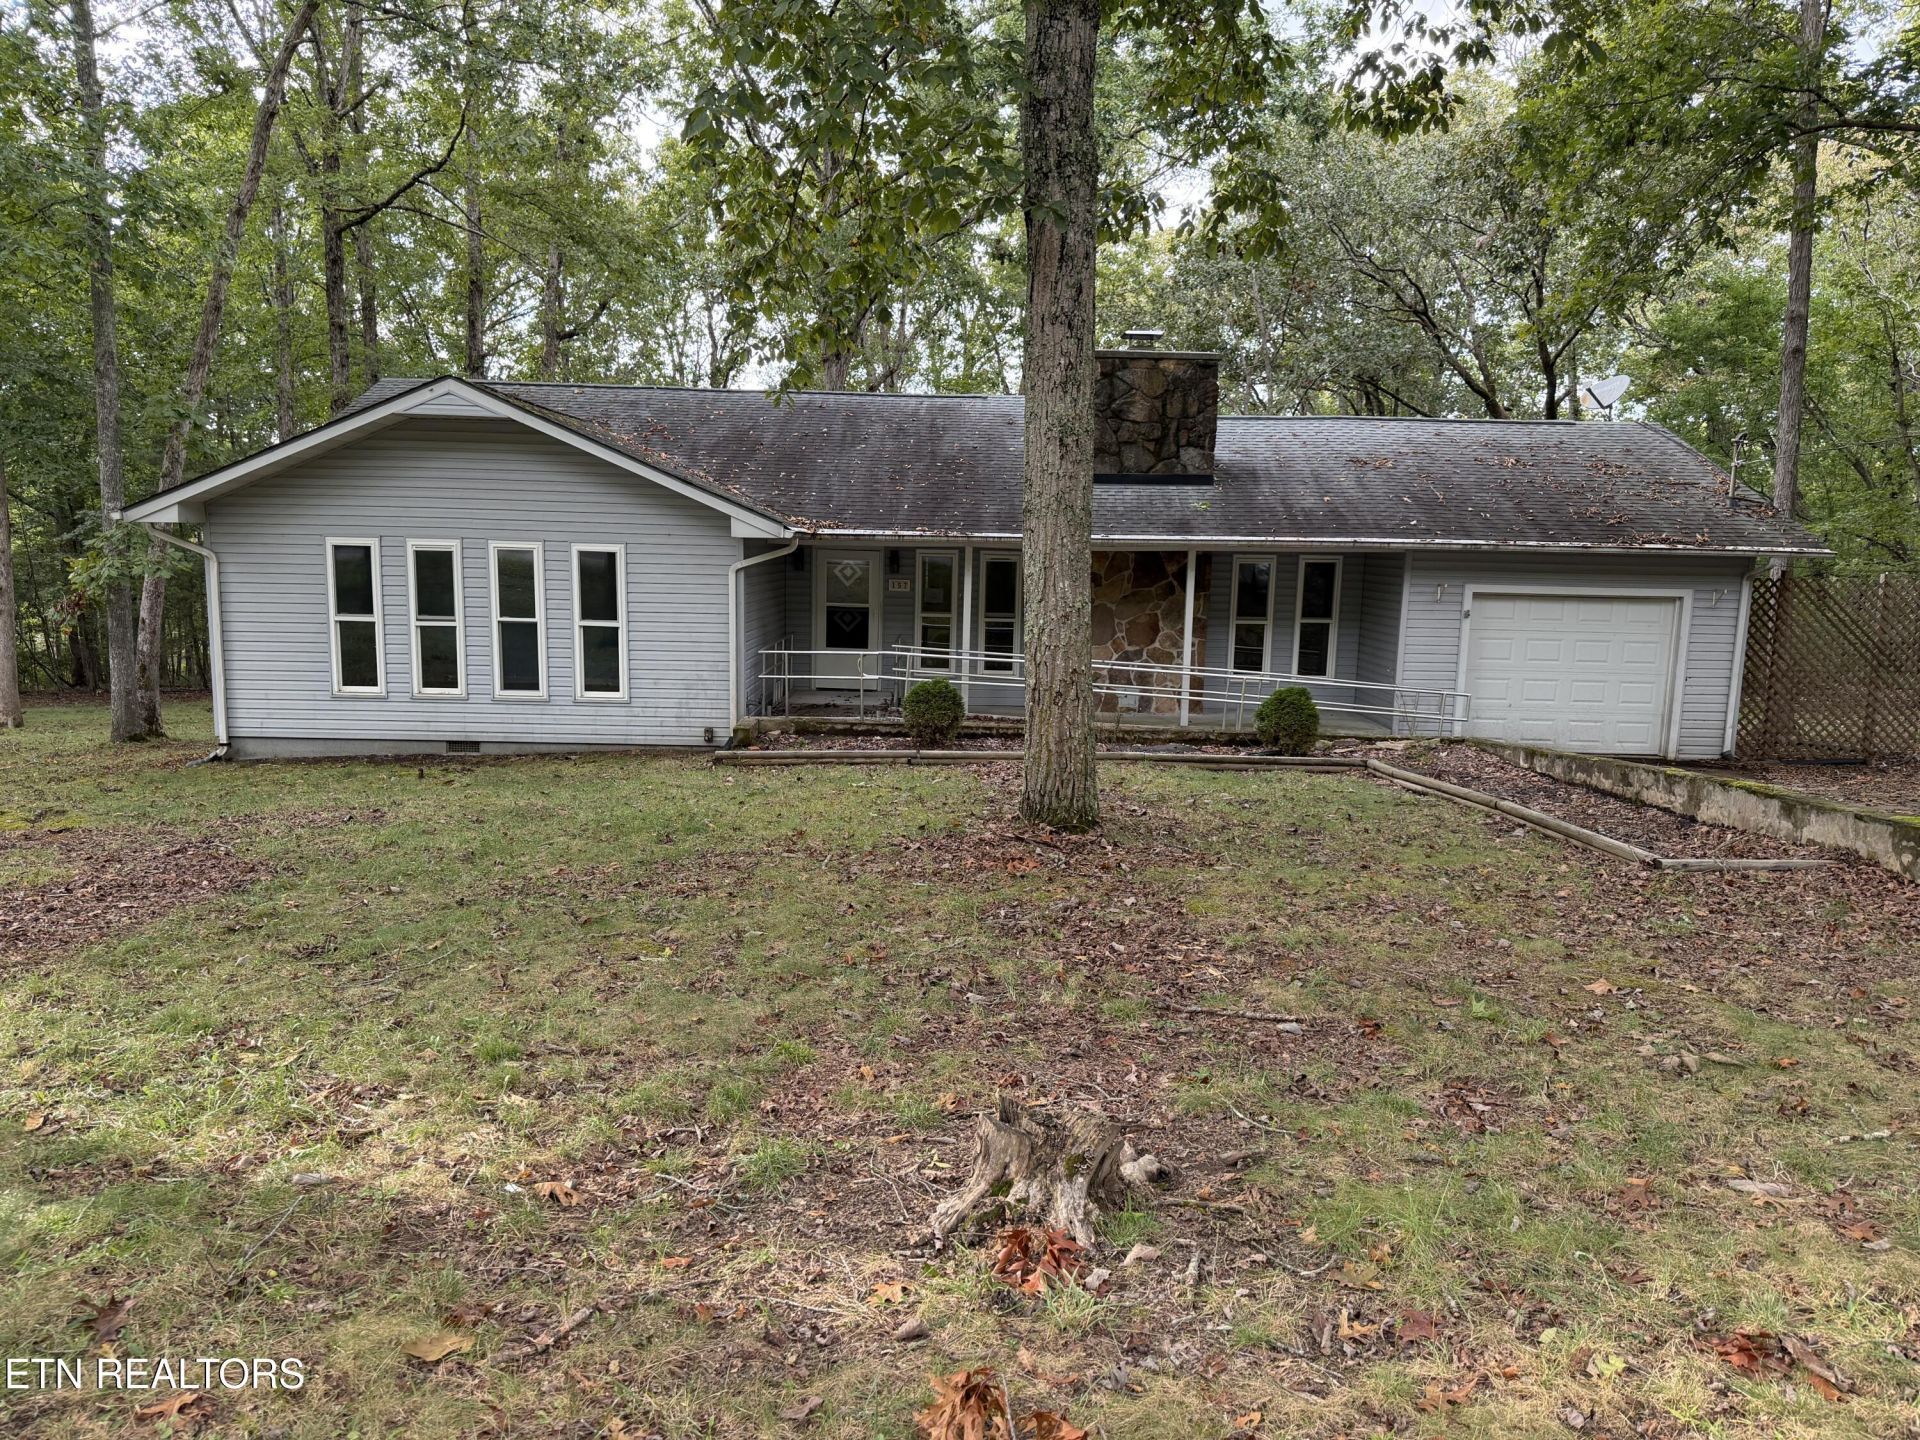
Ranch style 3 bedroom, 2 bath home on level lot with mature trees. Open vaulted ceiling in living room. Cozy TN Stone fireplace. 1 car attached garage. This home has handicap accessible ramp to front door. Bathrooms have updated handicap fixtures for the client that is need of these items that are already installed. Nice back deck overlooks private backyard.Buyers to verify FFG Transfer Fee of apx $6000+ fee to be paid by buyer at closing. This Amenity Reserve fee is all Capital money to support future development in FFG. This information is deemed reliable yet not Guaranteed. Buyers to make all or any inspections to make an informed decision when purchasing this home. Home is sold as is.
Property Features
Property Type: Residential - Single Family
Cooling: Central Cooling
Fireplaces: 1
Fuel Type: Electric
Garage: 1 car attached
Heating: Central, Electric
Home Style: Traditional
Lot Size: 0.20 Acres
Year Built: 1972
Amenities
Cathedral Ceiling(s)
Eat-in Kitchen
Feature Descriptions
Appliances: Other
Association/Condo Fee: 140/Monthly
Association Amenities: Swimming Pool, Tennis Courts, Golf Course, Recreation Facilities
Days on Site: 37
Exterior: Frame
Fireplace: Stone
Flooring: Laminate
HOA Y/N: Yes
Lot: Rolling Slope
Parcel #: 090A G 05500 000
Parking: Attached
Sewer: Public Sewer
Special View Info: Country Setting
SQFT Total: 1480
Swimming Pool: Yes
View: Country Setting
Water: Public
Local Schools
High School: Stone Memorial
Elementary School: Crab Orchard
Listed By / Shown By
Listed By
Agency Name: First Realty Company
Shown By
Agent Name: Marjorie Heskett
Agent Phone: (423) 748-4266
Agency Title: Crye-Leike Real Estate Services

Source: East Tennessee REALTORS
Estimate Your Payment
Estimated Payment
$ 440.52 per month $389.47 Principal & Interest $0.00 Property Tax (data not provided by mls) $51.04 Homeowner's InsuranceChange Payment Information
Privacy Policy / DMCA Notice / ADA Accessibility


This site is hosted, designed and copyright
© 1994 - 2026 by
Delta Media Group, Inc. -- Patent Pending --
157 Lakeshire Drive | MLS# 1356419
This single family home located at 157 Lakeshire Drive, Crossville, TN 38558 is currently listed for sale with an asking price of $175,000. This property was built in 1972 and has 3 bedrooms and 2 full baths with 1480 sq. ft. Lakeshire Drive is located in the St George Replat subdivision. Search St George Replat real estate on mheskett.easttnliving.net today.