
Marjorie Heskett
(423) 748-4266
(423) 748-4266
BEDS3
BATHS2 full
SQUARE FEET2,200
MLS#1358497
STATUSActive
PROPERTY TYPEResidential - Single Family
SUBDIVISIONWilshaw Meadows
NEIGHBORHOODMonroe County - 33
Property Description
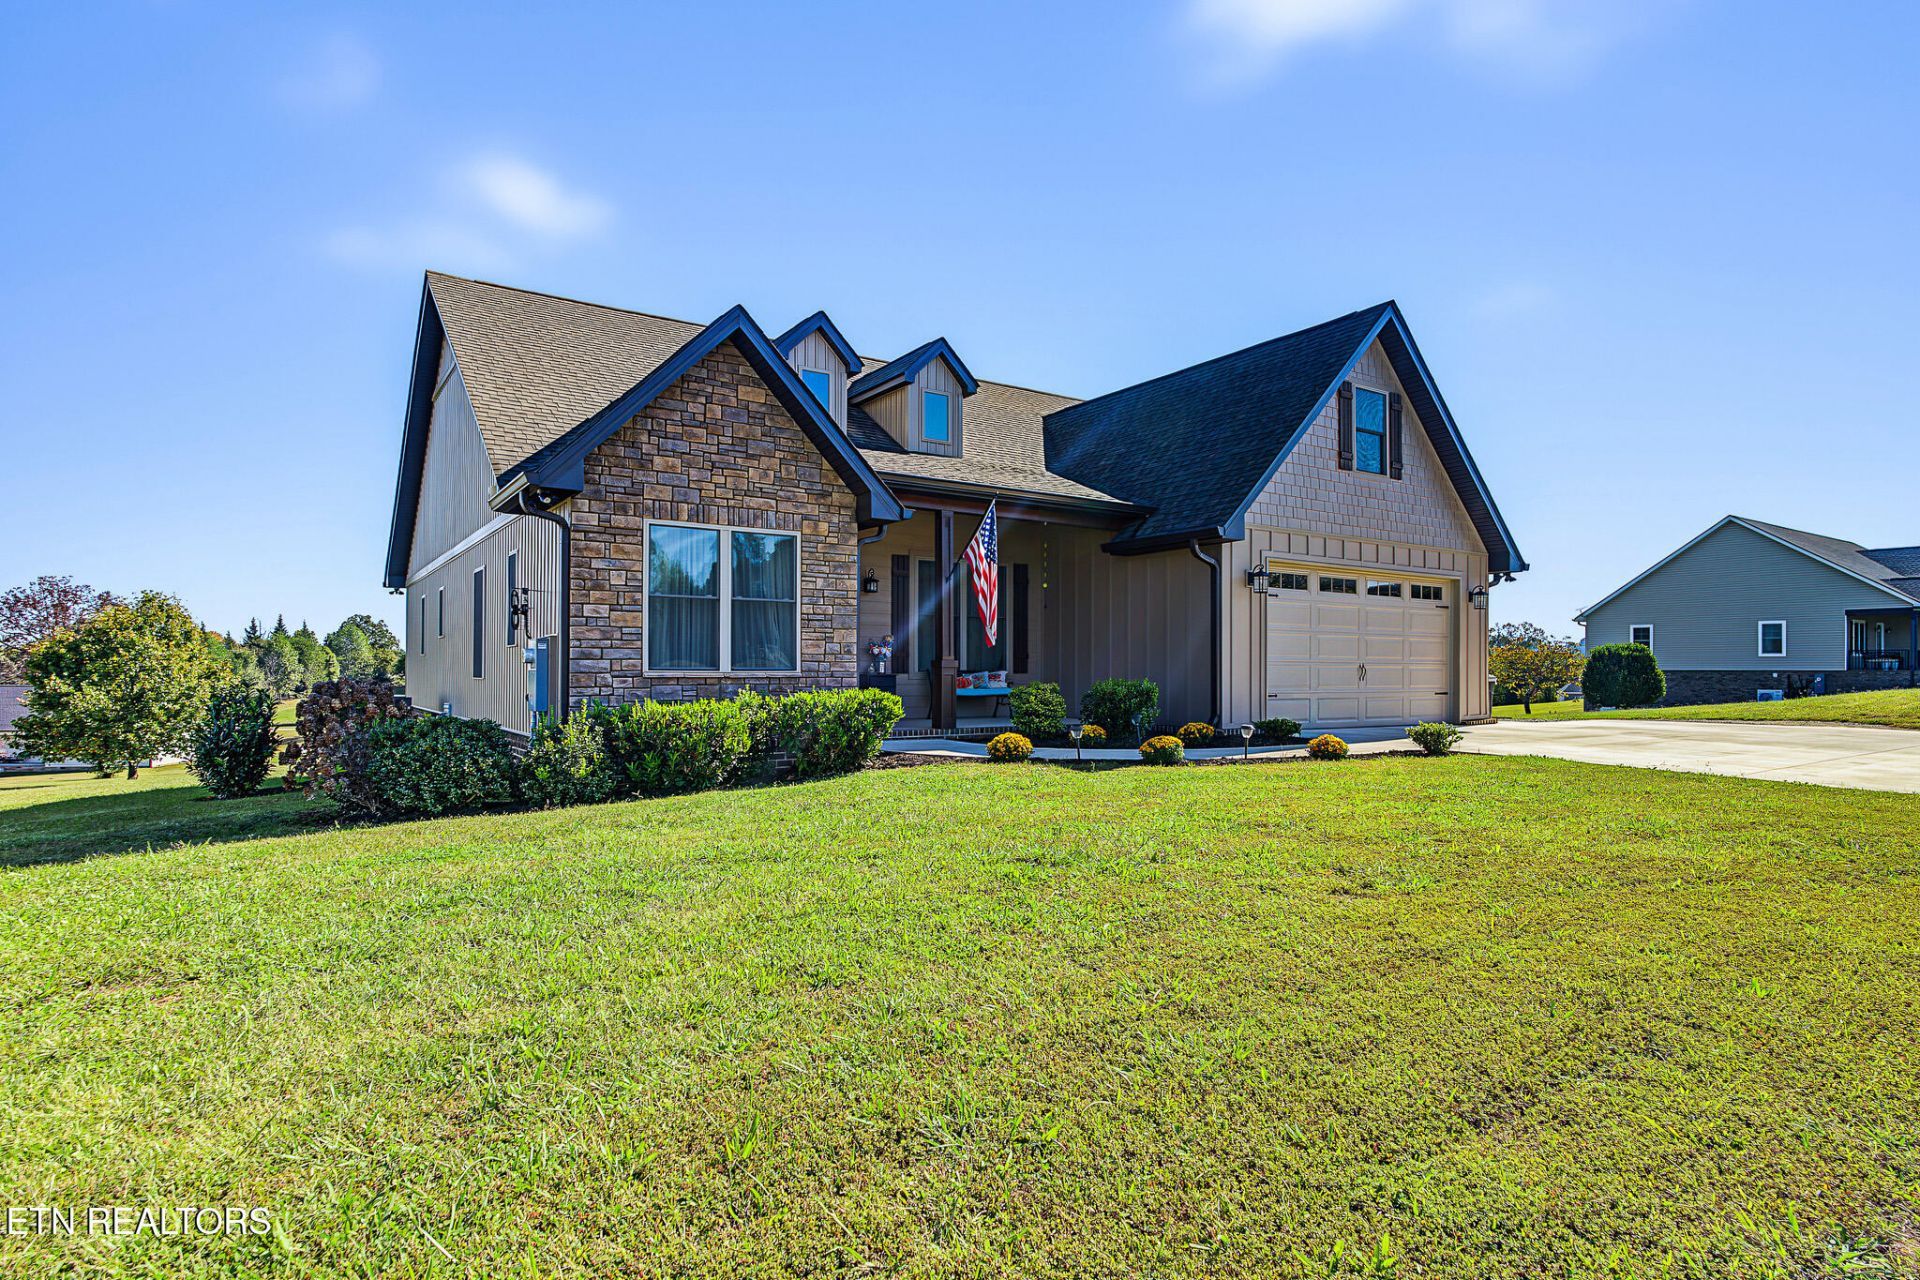
Very Nice Craftsman Style home in Country setting. All utilities underground, wide streets with curbs, walking trail. Home is located on dead end street so low traffic count. Custom flooring on the main level. The Kitchen offers all stainless-steel appliances with granite counter tops. The covered back porch has tongue and grove overhead. Gas fireplace. Hardwood on Main. 8-foot garage doors. Beautiful mountain views. 460 sq ft bonus room above garage has an additional storage room. Home borders 4-acre common area walking trail. Home is wired with 2 50-amp plugs suitable for electric vehicle or an RV. Additionally, the home has a custom-built parking area beside the home with full RV hook ups available.Coated Garage Floor.
Property Features
Property Type: Residential - Single Family
Cooling: Ceiling Fan(s)
Fireplaces: 1
Fuel Type: Electric, Propane
Garage: 2
Heating: Central, Propane, Electric
Home Style: Craftsman
Lot Size: 0.69 Acres
Amenities
Walk-In Closet(s)
Kitchen Island
Breakfast Bar
Feature Descriptions
Appliances: Dishwasher, Disposal, Microwave, Range
Association/Condo Fee: 240/Yearly
Days on Site: 19
Exterior: Other, Stone, Vinyl Siding, Frame
Fireplace: Gas Log
Flooring: Carpet, Hardwood, Tile
HOA Y/N: Yes
Lot: Other, Cul-De-Sac, Rolling Slope
Lot Dimensions: 150 x 200
Parcel #: 080G A 021.00
Parking: On-Street Parking, Off-Street Parking, Garage Door Opener
Security Features: Smoke Detector
Sewer: Septic Tank
Special View Info: Mountain View, Countr
SQFT Total: 2200
View: Mountain View, Country Setting
Water: Public
Local Schools
High School: Sequoyah
Middle School: Madisonville Middle
Elementary School: Madisonville Primary
Listed By / Shown By
Listed By
Agency Name: The Ferguson Company
Shown By
Agent Name: Marjorie Heskett
Agent Phone: (423) 748-4266
Agency Title: Crye-Leike Real Estate Services

Source: East Tennessee REALTORS
Estimate Your Payment
Estimated Payment
$ 1,381.96 per month $1,221.84 Principal & Interest $0.00 Property Tax (data not provided by mls) $160.13 Homeowner's InsuranceChange Payment Information
Privacy Policy / DMCA Notice / ADA Accessibility


This site is hosted, designed and copyright
© 1994 - 2026 by
Delta Media Group, Inc. -- Patent Pending --
150 Wilshaw Court | MLS# 1358497
This single family home located at 150 Wilshaw Court, Madisonville, TN 37354 is currently listed for sale with an asking price of $549,000. This property has 3 bedrooms and 2 full baths with 2200 sq. ft. Wilshaw Court is located in the Wilshaw Meadows subdivision. Search Wilshaw Meadows real estate on mheskett.easttnliving.net today.