
Marjorie Heskett
(423) 748-4266
(423) 748-4266
BEDS3
BATHS1 full
SQUARE FEET1,200
MLS#10002266
STATUSActive
PROPERTY TYPEResidential - Single Family
SUBDIVISIONCountry Club
NEIGHBORHOOD302 - NE Johnson City
Property Description
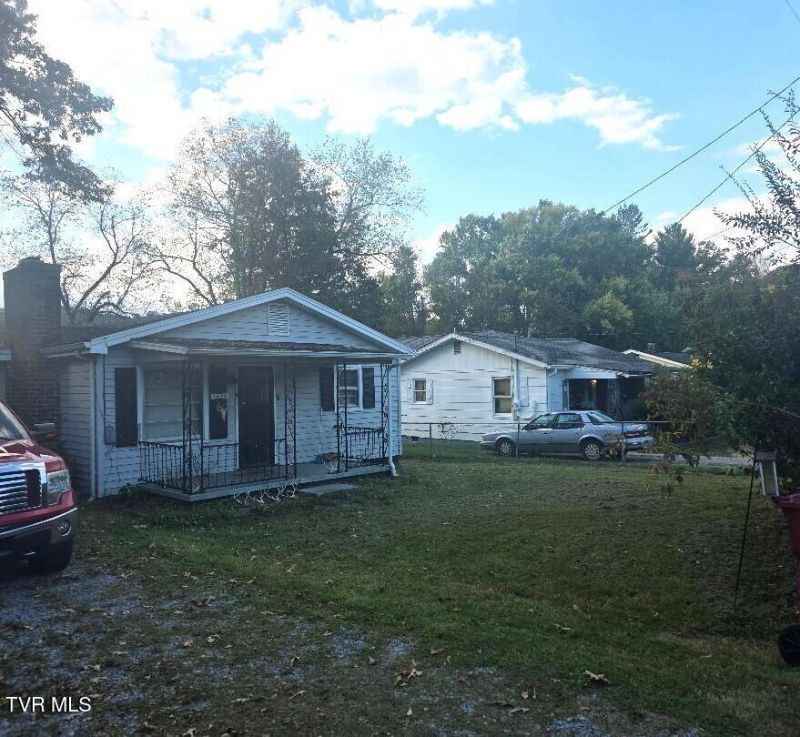
Great home for investor or 1st time home buyer. Home needs some work, but it priced to allow for that. Home features 3 bedrooms, 1 full bath. Fireplace in the living room. Hardwood floors in living room and bedrooms. Kitchen needs new cabinets and updating. Range and Refrigerator remain. Tile in kitchen needs to be replaced. Central heat and air. The garage has been turned into an extra room and storage, however it does not have heat yet and needs to be completed. for additional information call listing agents. Additional information that need to be added to the offer to purchase is included in the documents section.
Property Features
Property Type: Residential - Single Family
Basement: Crawl Space
Cooling: Central Air
Heating: Central
Home Style: Cottage
Lot Size: 0.17 Acres
Roof Type: Shingle
Stories: 1.0
Year Built: 1955
Feature Descriptions
Appliances: Range, Refrigerator
Carport Spaces: 0
Days on Site: 12
Exterior: Aluminum Siding
Fencing: Back Yard
Fireplace: Living Room
Interior: Eat-in Kitchen, Laminate Counters
Laundry: Electric Dryer Hookup, Washer Hookup
Lot Dimensions: 50 x 150
Parcel Id: 038e C 007.00
Parking: Driveway, Gravel
Rooms Total: 5
Sewer: Public Sewer
Topography: Level
Utilities: Sewer Connected, Water Connected, Cable Connected
Water: Public
Zoning: R 4
Local Schools
High School: Science Hill
Middle School: Indian Trail
Elementary School: Fairmont
Listed By / Shown By
Listed By
Agency Name: Realty Solutions
Agency Phone: 423-328-4819
Shown By
Agent Name: Marjorie Heskett
Agent Phone: (423) 748-4266
Agency Title: Crye-Leike Real Estate Services

Source: Tennesse Virginia MLS
Estimate Your Payment
Estimated Payment
$ 375.07 per month $331.61 Principal & Interest $0.00 Property Tax (data not provided by mls) $43.46 Homeowner's InsuranceChange Payment Information
Privacy Policy / DMCA Notice / ADA Accessibility


This site is hosted, designed and copyright
© 1994 - 2026 by
Delta Media Group, Inc. -- Patent Pending --
1435 Piedmont Road | MLS# 10002266
This single family home located at 1435 Piedmont Road, Johnson City, TN 37601 is currently listed for sale with an asking price of $149,000. This property was built in 1955 and has 3 bedrooms and 1 full baths with 1200 sq. ft. Piedmont Road is located in the Country Club subdivision. Search Country Club real estate on mheskett.easttnliving.net today.